Welcome to 2460 Windy Pines Bend! This spacious 2,230 sq. ft. home features a beautiful outdoor oasis with saltwater pool, poolside pagoda, extended concrete patio, large cross-fenced backyard and storage shed. Pool liner replaced in 2024. Remodeled kitchen offers granite countertops, center island, soft-close drawers and two ovens—one gas and one electric. Refrigerator replaced in 2024. The remodeled primary bath features double sinks and a huge walk-in tiled shower. New carpet in the primary bedroom, FROG and front bedroom, plus fresh paint touch-ups throughout many rooms. Additional features include two-zone HVAC, walk-in attic, laundry room with extra shelving, washer/dryer (2023), updated electrical panel with generator hookup and a backyard drainage system. A wonderful home for indoor and outdoor living! Great for entertaining!
For sale
$680,000
2460 Windy Pines Bnd, Virginia Beach, VA 23456
4beds
2,230sqft
Single Family Residence
Built in 1985
0.3 Acres Lot
$678,500 Zestimate®
$305/sqft
$-- HOA
What's special
- 28 days
- 2,135
- 166
Zillow last checked:
Listing updated:
Listed by:
Yvonne Hobbs,
G Daniels & Company 757-408-3883
Source: REIN Inc.,MLS#: 10654281
Facts & features
Interior
Bedrooms & bathrooms
- Bedrooms: 4
- Bathrooms: 3
- Full bathrooms: 2
- 1/2 bathrooms: 1
Rooms
- Room types: Attic, Breakfast Area, Fin. Rm Over Gar, Utility Closet
Utility room
- Level: First
Heating
- Heat Pump, Natural Gas, Programmable Thermostat, Zoned
Cooling
- Central Air, Zoned
Appliances
- Included: 220 V Elec, Dishwasher, Dryer, Microwave, Range, Electric Range, Gas Range, Refrigerator, Washer, Electric Water Heater
Features
- Primary Sink-Double, Walk-In Closet(s), Ceiling Fan(s), Entrance Foyer, Pantry
- Flooring: Carpet, Ceramic Tile, Laminate/LVP
- Doors: Storm Door(s)
- Windows: Window Treatments
- Basement: Crawl Space
- Attic: Permanent Stairs,Walk-In
- Number of fireplaces: 1
- Fireplace features: Wood Burning
Interior area
- Total interior livable area: 2,230 sqft
Property
Parking
- Total spaces: 2
- Parking features: Garage Att 2 Car, Oversized, Multi Car, Driveway, Garage Door Opener
- Attached garage spaces: 2
- Has uncovered spaces: Yes
Accessibility
- Accessibility features: Front-mounted Range Controls, Main Floor Laundry, Pocket Doors
Features
- Stories: 2
- Patio & porch: Deck, Patio, Porch
- Pool features: In Ground
- Fencing: Back Yard,Cross Fenced,Wood,Fenced
- Has view: Yes
- View description: Trees/Woods
- Waterfront features: Not Waterfront
- Frontage length: 77
Lot
- Size: 0.3 Acres
- Dimensions: 77F x 136R x 124S x 138S
- Features: Wooded
Details
- Additional structures: Gazebo
- Parcel number: 24044844840000
- Zoning: R10
- Other equipment: Generator Hookup, Sump Pump
Construction
Type & style
- Home type: SingleFamily
- Architectural style: Traditional
- Property subtype: Single Family Residence
Materials
- Vinyl Siding
- Roof: Asphalt Shingle
Condition
- New construction: No
- Year built: 1985
Utilities & green energy
- Sewer: City/County
- Water: City/County
- Utilities for property: Cable Hookup
Green energy
- Water conservation: Efficient Hot Water Distribution
Community & HOA
Community
- Subdivision: Pine Ridge
HOA
- Has HOA: No
Location
- Region: Virginia Beach
Financial & listing details
- Price per square foot: $305/sqft
- Tax assessed value: $488,300
- Annual tax amount: $4,737
- Date on market: 9/21/2026
Estimated market value
$678,500
$645,000 - $712,000
$3,441/mo
Price history
Price history is unavailable.
Public tax history
| Year | Property taxes | Tax assessment |
|---|---|---|
| 2025 | $4,737 -0.7% | $488,300 +1.3% |
| 2024 | $4,771 +2.8% | $481,900 +2.8% |
| 2023 | $4,639 +5.7% | $468,600 +5.7% |
| 2022 | $4,390 +12.7% | $443,400 +12.7% |
| 2021 | $3,894 -11.5% | $393,300 -1% |
| 2020 | $4,400 +16% | $397,300 +5% |
| 2019 | $3,793 | $378,400 |
| 2018 | $3,793 +6.7% | $378,400 +6.7% |
| 2017 | $3,556 +4.2% | $354,700 +2.9% |
| 2016 | $3,412 +3.7% | $344,600 +3.7% |
| 2015 | $3,291 | $332,400 +3% |
| 2014 | $3,291 | $322,600 +1.8% |
| 2013 | -- | $317,000 |
| 2012 | -- | $317,000 -2.9% |
| 2011 | -- | $326,300 +4.9% |
| 2010 | -- | $311,100 -17.9% |
| 2007 | -- | $379,020 +13.8% |
| 2006 | -- | $332,912 +23.9% |
| 2005 | -- | $268,612 +21.8% |
| 2004 | -- | $220,622 +13.4% |
| 2003 | -- | $194,622 +8.9% |
| 2002 | -- | $178,702 +4.4% |
| 2001 | -- | $171,242 |
Find assessor info on the county website
Monthly payment
Est. payment
Payment breakdown
Explore the cost of this home by adjusting the details. Changes won't be saved.Climate risks
Neighborhood: Princess Anne
Nearby schools
Schools provided by the listing agent
- Elementary: Strawbridge Elementary
- Middle: Princess Anne Middle
- High: Kellam
Source: REIN Inc.. This data may not be complete. We recommend contacting the local school district to confirm school assignments for this home.
- $624,1004 bd2 ba2.6k sqft2456 Windy Pines Bnd, Virginia Beach, VA 23456Off Market
- $671,7004 bd2 ba2.8k sqft2468 Windy Pines Bnd, Virginia Beach, VA 23456Off Market
- $560,9004 bd2 ba2.6k sqft1969 Piney Woods Ln, Virginia Beach, VA 23456Off Market
- $598,2003 bd2 ba2.8k sqft2452 Windy Pines Bnd, Virginia Beach, VA 23456Off Market
Similar homes
- $700,0005 bd3 ba2.4k sqft2613 Level Loop Rd, Virginia Beach, VA 23456For Sale
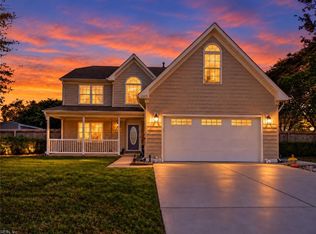 MLS ID #10655992, Betsy Thompson. REIN Inc.
- $582,0004 bd3 ba2k sqft2990 Sugar Maple Dr, Virginia Beach, VA 23453For Sale
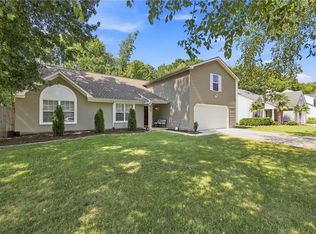 MLS ID #10658507, Courtney Gonzales. REIN Inc.
- $654,9004 bd4 ba2.6k sqft2205 Sleeper Ct, Virginia Beach, VA 23456For Sale
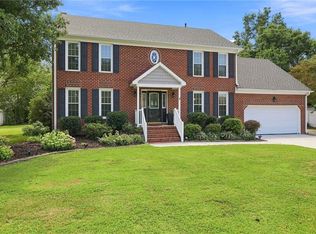 MLS ID #10650348, Katie Hammer. REIN Inc.
- $649,5004 bd3 ba2.4k sqft2009 Thoroughbred Dr, Virginia Beach, VA 23453For Sale
 MLS ID #10651264, Jordan Kenagy. REIN Inc.
