This beautifully maintained 3-bedroom, 2.5-bath home offers comfortable living spaces, thoughtful updates, and an incredible outdoor retreat designed for relaxing and entertaining. Approximately two-thirds of the garage has been converted into a spacious family room, providing valuable additional living space. The renovated kitchen, completed in 2025, features beautiful quartz countertops and modern finishes. Additional updates include replacement windows in 2017, a roof approximately four years old, and seamless gutters with leaf protection installed in 2025. Venture outside and discover a truly spectacular backyard oasis. The inground pool is surrounded by meticulously maintained landscaping and multiple spaces designed for enjoying the outdoors. Two defined seating areas with pergolas provide the perfect spots for dining, relaxing, or entertaining, while two fire pit areas create inviting gathering spaces for cool evenings.
For sale
$505,000
2752 Pulaski Loop, Virginia Beach, VA 23456
3beds
1,717sqft
Single Family Residence
Built in 1995
9,147 Square Feet Lot
$506,000 Zestimate®
$294/sqft
$66/mo HOA
What's special
Inground poolMeticulously maintained landscapingModern finishesBeautiful quartz countertopsComfortable living spacesSpectacular backyard oasisReplacement windows
- 12 days
- 1,864
- 169
Likely to sell faster than
Zillow last checked:
Listing updated:
Listed by:
Alexandre Hebert,
Howard Hanna Real Estate Svcs. 757-428-3516,
Melissa Hebert,
Howard Hanna Real Estate Svcs.
Source: REIN Inc.,MLS#: 10656901
Facts & features
Interior
Bedrooms & bathrooms
- Bedrooms: 3
- Bathrooms: 3
- Full bathrooms: 2
- 1/2 bathrooms: 1
Rooms
- Room types: Attic, Breakfast Area, PBR with Bath, Utility Closet
Heating
- Natural Gas
Cooling
- Central Air
Appliances
- Included: Dishwasher, Disposal, Microwave, Gas Range, Refrigerator, Gas Water Heater
- Laundry: Dryer Hookup, Washer Hookup
Features
- Walk-In Closet(s), Ceiling Fan(s), Pantry
- Flooring: Laminate/LVP
- Windows: Window Treatments
- Attic: Pull Down Stairs
- Number of fireplaces: 1
- Fireplace features: Fireplace Gas-natural
- Common walls with other units/homes: No Common Walls
Interior area
- Total interior livable area: 1,717 sqft
Video & virtual tour
Property
Parking
- Parking features: Converted Garage, Driveway, On Street, Converted Gar
- Has garage: Yes
- Has uncovered spaces: Yes
Features
- Stories: 2
- Patio & porch: Porch
- Pool features: In Ground
- Fencing: Back Yard,Fenced
- Waterfront features: Not Waterfront
Lot
- Size: 9,147 Square Feet
Details
- Parcel number: 14932788370000
- Zoning: PDH1
- Other equipment: Attic Fan
Construction
Type & style
- Home type: SingleFamily
- Architectural style: Traditional
- Property subtype: Single Family Residence
Materials
- Vinyl Siding
- Foundation: Slab
- Roof: Asphalt Shingle
Condition
- New construction: No
- Year built: 1995
Utilities & green energy
- Sewer: City/County
- Water: City/County, Well
Community & HOA
Community
- Subdivision: Courthouse Estates - 484
HOA
- Has HOA: Yes
- Amenities included: Landscaping, Playground
- HOA fee: $66 monthly
Location
- Region: Virginia Beach
Financial & listing details
- Price per square foot: $294/sqft
- Tax assessed value: $423,700
- Annual tax amount: $4,110
- Date on market: 10/8/2026
Estimated market value
$506,000
$481,000 - $531,000
$3,034/mo
Price history
Price history is unavailable.
Public tax history
| Year | Property taxes | Tax assessment |
|---|---|---|
| 2025 | $4,110 +1.7% | $423,700 +3.7% |
| 2024 | $4,043 +6.8% | $408,400 +6.8% |
| 2023 | $3,785 +11.6% | $382,300 +11.6% |
| 2022 | $3,391 +14.5% | $342,500 +14.5% |
| 2021 | $2,961 -6.4% | $299,100 +4.8% |
| 2020 | $3,162 +13.3% | $285,500 +2.6% |
| 2019 | $2,790 | $278,300 |
| 2018 | $2,790 +2.2% | $278,300 +2.2% |
| 2017 | $2,730 +3% | $272,300 +1.7% |
| 2016 | $2,651 | $267,800 |
| 2015 | $2,651 | $267,800 +1.4% |
| 2014 | $2,651 | $264,100 +9.2% |
| 2013 | -- | $241,900 -1.2% |
| 2012 | -- | $244,800 -7.3% |
| 2011 | -- | $264,200 -2.8% |
| 2010 | -- | $271,700 -9.1% |
| 2007 | -- | $298,740 +24.5% |
| 2006 | -- | $240,000 +30.7% |
| 2005 | -- | $183,620 +10.4% |
| 2004 | -- | $166,320 +10.5% |
| 2003 | -- | $150,520 +10.6% |
| 2002 | -- | $136,140 +10.3% |
| 2001 | -- | $123,380 |
Find assessor info on the county website
Monthly payment
Est. payment
Payment breakdown
Explore the cost of this home by adjusting the details. Changes won't be saved.Climate risks
Neighborhood: Princess Anne
Nearby schools
Schools provided by the listing agent
- Elementary: North Landing Elementary
- Middle: Landstown Middle
- High: Kellam
Source: REIN Inc.. This data may not be complete. We recommend contacting the local school district to confirm school assignments for this home.
- $539,000-- bd-- ba-- sqftCommon Area, Virginia beach, VA 23456Off Market
- $515,1004 bd2 ba1.8k sqft2748 Pulaski Loop, Virginia Beach, VA 23456Off Market
- $566,3004 bd2 ba2.1k sqft2756 Pulaski Loop, Virginia Beach, VA 23456Off Market
- $500,1003 bd2 ba1.8k sqft2744 Pulaski Loop, Virginia Beach, VA 23456Off Market
Similar homes
- $540,0004 bd3 ba2.1k sqft2433 Melstone Ct, Virginia Beach, VA 23456For Sale
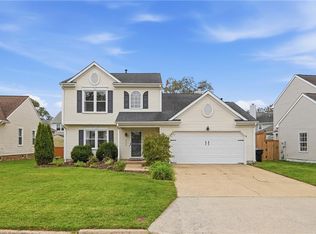 MLS ID #10658145, Zachary Nance. REIN Inc.
- $474,9003 bd3 ba1.8k sqft2308 Londale Ct, Virginia Beach, VA 23456For Sale
 MLS ID #10656872, Katie Hammer. REIN Inc.
- $510,0003 bd2 ba1.8k sqft1925 Ravencroft Ln, Virginia Beach, VA 23454For Sale
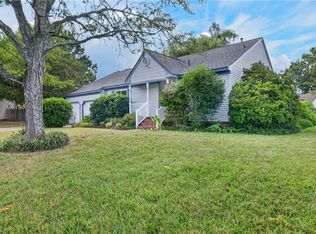 MLS ID #10656854, Julie Liebler. REIN Inc.
- $582,0004 bd3 ba2k sqft2990 Sugar Maple Dr, Virginia Beach, VA 23453For Sale
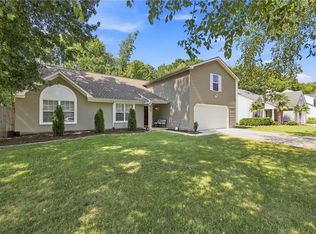 MLS ID #10658507, Courtney Gonzales. REIN Inc.
