Welcome home to 2612 Majesty Lane in the sought-after West Neck 55+ commumity. All you need to do is move in and enjoy this beautiful home on a corner lot with 1st & 2nd floor primary bedrooms. Upgrades since 2022 include 24kw Generac whole house generator, whole house surge protector, stainless steel kitchen appliances, garbage disposal, stainless steel sink, LG washer and dryer, plantation shutters, gas water heater, LVP flooring on the main level, primary bathroom shower by Bathfitters, quartz kitchen countertops, ceiling fans, lights, entry chandelier, HVAC, gutters and leaf filter gutter guards. The roof is less than 10 years old. This home boasts tons of closets and storage areas including a custom shoe closet in the 1st floor primary bedroom. The room over the garage/4th bedroom could be a home theater or media room. Out back there is a built-in BBQ grill with plumbed gas on the back patio for entertaining and a storage closet attached to the home.
For sale
Price cut: $11K (10/24)
$599,000
2612 Majesty Ln, Virginia Beach, VA 23456
4beds
2,496sqft
Single Family Residence
Built in 2002
7,405 Square Feet Lot
$598,800 Zestimate®
$240/sqft
$65/mo HOA
What's special
Garbage disposalCeiling fansQuartz kitchen countertopsStainless steel kitchen appliancesLg washer and dryerEntry chandelierPlantation shutters
- 53 days
- 1,091
- 54
Likely to sell faster than
Zillow last checked:
Listing updated:
Listed by:
Julia Forehand,
Jason Mitchell Real Estate 917-626-3747
Source: REIN Inc.,MLS#: 10653952
Facts & features
Interior
Bedrooms & bathrooms
- Bedrooms: 4
- Bathrooms: 3
- Full bathrooms: 2
- 1/2 bathrooms: 1
Rooms
- Room types: 1st Floor BR, 1st Floor Primary BR, Breakfast Area, Fin. Rm Over Gar, Loft, PBR with Bath, Office/Study, Utility Room
Primary bedroom
- Level: First
Utility room
- Level: First
Heating
- Natural Gas
Cooling
- Central Air
Appliances
- Included: Dishwasher, Disposal, Dryer, Microwave, Electric Range, Refrigerator, Washer, Gas Water Heater
Features
- Cathedral Ceiling(s), Dual Entry Bath (Br & Br), Primary Sink-Double, Walk-In Closet(s), Ceiling Fan(s), Pantry
- Flooring: Carpet, Ceramic Tile, Laminate/LVP
- Attic: Scuttle
- Number of fireplaces: 1
- Fireplace features: Fireplace Gas-natural
Interior area
- Total interior livable area: 2,496 sqft
Property
Parking
- Total spaces: 2
- Parking features: Garage Att 2 Car, 2 Space, Driveway, On Street, Garage Door Opener
- Attached garage spaces: 2
- Has uncovered spaces: Yes
Features
- Stories: 2
- Patio & porch: Patio
- Exterior features: Inground Sprinkler
- Pool features: None, Association
- Fencing: None
- Waterfront features: Not Waterfront
Lot
- Size: 7,405 Square Feet
- Features: Corner
Details
- Parcel number: 14936641600000
- Zoning: PDH1
- Other equipment: Backup Generator, Generator Hookup
Construction
Type & style
- Home type: SingleFamily
- Architectural style: Transitional
- Property subtype: Single Family Residence
Materials
- Brick, Vinyl Siding
- Foundation: Slab
- Roof: Asphalt Shingle
Condition
- New construction: No
- Year built: 2002
Utilities & green energy
- Sewer: City/County
- Water: City/County
- Utilities for property: Cable Hookup
Community & HOA
Community
- Senior community: Yes
- Subdivision: West Neck
HOA
- Has HOA: Yes
- Amenities included: Clubhouse, Fitness Center, Landscaping, Pool
- HOA fee: $65 monthly
Location
- Region: Virginia Beach
Financial & listing details
- Price per square foot: $240/sqft
- Tax assessed value: $527,500
- Annual tax amount: $5,117
- Date on market: 9/17/2026
Estimated market value
$598,800
$569,000 - $629,000
$3,290/mo
Price history
Price history is unavailable.
Public tax history
| Year | Property taxes | Tax assessment |
|---|---|---|
| 2025 | $5,117 +9.5% | $527,500 +11.7% |
| 2024 | $4,674 +5% | $472,100 +5% |
| 2023 | $4,451 +4.4% | $449,600 +4.4% |
| 2022 | $4,263 +12.6% | $430,600 +12.6% |
| 2021 | $3,786 +1.6% | $382,400 +13.7% |
| 2020 | $3,725 +13% | $336,300 +2.3% |
| 2019 | $3,296 | $328,800 |
| 2018 | $3,296 | $328,800 |
| 2017 | $3,296 +5.6% | $328,800 +4.2% |
| 2016 | $3,122 +0.1% | $315,400 +0.1% |
| 2015 | $3,119 | $315,000 +8.4% |
| 2014 | $3,119 | $290,700 +5.1% |
| 2013 | -- | $276,700 -5.4% |
| 2012 | -- | $292,400 -1.2% |
| 2011 | -- | $295,900 -10.5% |
| 2010 | -- | $330,500 -20.9% |
| 2007 | -- | $417,964 +5.1% |
| 2006 | -- | $397,708 +35.8% |
| 2005 | -- | $292,780 +39.2% |
| 2004 | -- | $210,332 +7.9% |
| 2003 | -- | $194,844 +289.7% |
| 2002 | -- | $50,000 |
Find assessor info on the county website
Monthly payment
Est. payment
Payment breakdown
Explore the cost of this home by adjusting the details. Changes won't be saved.Climate risks
Neighborhood: Princess Anne
Nearby schools
Schools provided by the listing agent
- Elementary: North Landing Elementary
- Middle: Landstown Middle
- High: Kellam
Source: REIN Inc.. This data may not be complete. We recommend contacting the local school district to confirm school assignments for this home.
- $503,0003 bd2 ba2.2k sqft2620 Majesty Ln, Virginia Beach, VA 23456Off Market
- $512,7003 bd2 ba2k sqft2608 Majesty Ln, Virginia Beach, VA 23456Off Market
- $551,3004 bd2 ba2.3k sqft3012 Caterpillar Ct, Virginia Beach, VA 23456Off Market
- $465,1003 bd2 ba1.6k sqft2604 Majesty Ln, Virginia Beach, VA 23456Off Market
Similar homes
- $569,0005 bd3 ba2.5k sqft2677 Alamance Cir, Virginia Beach, VA 23456For Sale
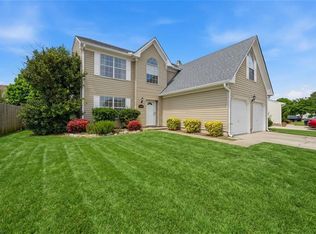 MLS ID #10657935, Tyler Weber. REIN Inc.
- $579,0004 bd3 ba2.6k sqft2728 Springhaven Dr, Virginia Beach, VA 23456For Sale
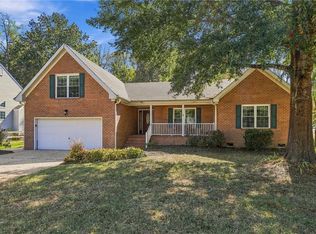 MLS ID #10656685, Cathleen Asercion. REIN Inc.
- $679,9005 bd3 ba2.9k sqft3080 Clarke Dr, Virginia Beach, VA 23456For Sale
 MLS ID #10651935, Bethany White. REIN Inc.
- $600,0004 bd3 ba2.5k sqft2600 Wildcat Ln, Virginia Beach, VA 23456For Sale
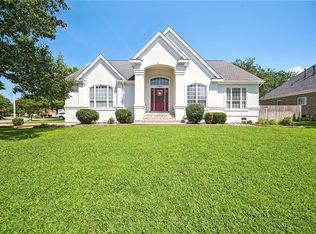 MLS ID #10651631, Heidi Johnson. REIN Inc.
