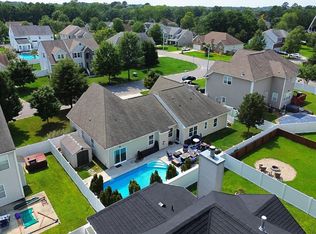
**OPEN HOUSE THIS SUNDAY, 8/23/26 FROM 12-2PM** Beautifully maintained home featuring a fully paid solar system, smart home technology, and an incredible backyard retreat. Enjoy a saltwater pool, screened porch, fire pit, gazebo, deck, and professionally irrigated yard. Inside, you'll find granite countertops, smart lighting and thermostats, integrated audio, a gas fireplace, dedicated office, flexible FROG space, and a spacious primary suite with a garden tub and walk-in closet. The oversized garage offers extensive storage solutions, smart openers, and additional workspace. This move-in-ready home combines comfort, efficiency, and modern convenience with exceptional indoor and outdoor living spaces.
For sale
$760,000
2505 Belmont Stakes Dr, Virginia Beach, VA 23456
6beds
3,103sqft
Single Family Residence
Built in 2002
-- sqft lot
$762,400 Zestimate®
$245/sqft
$45/mo HOA
What's special
Saltwater poolGas fireplaceSmart home technologySmart lighting and thermostatsGranite countertopsFully paid solar systemProfessionally irrigated yard
- 75 days
- 597
- 32
Zillow last checked:
Listing updated:
Listed by:
Ashley Faulk,
Wainwright Real Estate 757-495-1900,
Adriane Fisher,
Wainwright Real Estate
Source: REIN Inc.,MLS#: 10640509
Facts & features
Interior
Bedrooms & bathrooms
- Bedrooms: 6
- Bathrooms: 4
- Full bathrooms: 4
Rooms
- Room types: 1st Floor BR, Attic, Office/Study
Heating
- Natural Gas
Cooling
- Zoned
Appliances
- Included: Dishwasher, Disposal, Dryer, Microwave, Electric Range, Washer, Gas Water Heater
- Laundry: Dryer Hookup, Washer Hookup
Features
- Dual Entry Bath (Br & Br), Primary Sink-Double, Ceiling Fan(s), Entrance Foyer
- Flooring: Bamboo, Carpet, Wood
- Windows: Window Treatments
- Basement: Crawl Space
- Attic: Pull Down Stairs,Walk-In
- Number of fireplaces: 1
- Fireplace features: Fireplace Gas-natural
Interior area
- Total interior livable area: 3,103 sqft
Video & virtual tour
Property
Parking
- Total spaces: 2
- Parking features: Garage Att 2 Car, Driveway, Garage Door Opener
- Attached garage spaces: 2
- Has uncovered spaces: Yes
Features
- Levels: Two
- Stories: 2
- Patio & porch: Deck, Porch
- Exterior features: Inground Sprinkler
- Pool features: In Ground
- Fencing: Back Yard,Privacy,Fenced
- Waterfront features: Not Waterfront
Lot
- Features: Cul-De-Sac
Details
- Additional structures: Gazebo
- Parcel number: 14749027250000
- Other equipment: Pump
Construction
Type & style
- Home type: SingleFamily
- Architectural style: Traditional
- Property subtype: Single Family Residence
Materials
- Vinyl Siding
- Roof: Asphalt Shingle
Condition
- New construction: No
- Year built: 2002
Utilities & green energy
- Sewer: City/County
- Water: City/County, Well
Green energy
- Energy generation: Solar
Community & HOA
Community
- Security: Security System
- Subdivision: Indian River Farms
HOA
- Has HOA: Yes
- HOA fee: $45 monthly
Location
- Region: Virginia Beach
Financial & listing details
- Price per square foot: $245/sqft
- Tax assessed value: $651,400
- Annual tax amount: $6,319
- Date on market: 6/18/2026
Estimated market value
$762,400
$724,000 - $801,000
$4,787/mo
Price history
Price history is unavailable.
Public tax history
| Year | Property taxes | Tax assessment |
|---|---|---|
| 2025 | $6,319 +8.1% | $651,400 +10.3% |
| 2024 | $5,847 +5.2% | $590,600 +5.2% |
| 2023 | $5,556 +7.3% | $561,200 +7.3% |
| 2022 | $5,179 +13.6% | $523,100 +13.6% |
| 2021 | $4,560 -5.8% | $460,600 +5.3% |
| 2020 | $4,843 +12.6% | $437,300 +1.9% |
| 2019 | $4,303 | $429,200 |
| 2018 | $4,303 +6.6% | $429,200 +6.6% |
| 2017 | $4,037 +3.5% | $402,700 +2.2% |
| 2016 | $3,900 +0.2% | $393,900 +0.2% |
| 2015 | $3,893 | $393,200 +6.1% |
| 2014 | $3,893 | $370,500 +6.8% |
| 2013 | -- | $346,900 |
| 2012 | -- | $346,900 -3.1% |
| 2011 | -- | $358,100 |
| 2010 | -- | $358,100 -22.1% |
| 2007 | -- | $459,968 +22.4% |
| 2006 | -- | $375,882 +27.5% |
| 2005 | -- | $294,752 +9.3% |
| 2004 | -- | $269,752 +4.5% |
| 2003 | -- | $258,152 +369.4% |
| 2002 | -- | $55,000 |
Find assessor info on the county website
Monthly payment
Est. payment
Payment breakdown
Explore the cost of this home by adjusting the details. Changes won't be saved.Climate risks
Neighborhood: Salem
Nearby schools
Schools provided by the listing agent
- Elementary: New Castle Elementary
- Middle: Landstown Middle
- High: Landstown
Source: REIN Inc.. This data may not be complete. We recommend contacting the local school district to confirm school assignments for this home.
- $658,1004 bd3 ba2.3k sqft2501 Belmont Stakes Dr, Virginia Beach, VA 23456Off Market

- $665,1004 bd2 ba2.5k sqft2509 Belmont Stakes Dr, Virginia Beach, VA 23456Off Market
- $669,7004 bd2 ba2.5k sqft2513 Belmont Stakes Dr, Virginia Beach, VA 23456Off Market
- $712,2006 bd3 ba2.9k sqft2500 Belmont Stakes Dr, Virginia Beach, VA 23456Off Market
Similar homes
- $695,0004 bd3 ba2.9k sqft2600 Einstein Dr, Virginia Beach, VA 23456For Sale
 MLS ID #10651372, Tammy Busche. REIN Inc.
 - $665,0004 bd3 ba2.5k sqft4448 Crow Wing Dr, Virginia Beach, VA 23456For Sale
 MLS ID #10645292, Bethany White. REIN Inc.
 - $648,9004 bd3 ba2.4k sqft2448 Orchard Hill Ln, Virginia Beach, VA 23456For Sale
 MLS ID #10648962, Kristina McEathron. REIN Inc.
 - $694,9005 bd3 ba2.4k sqft2613 Level Loop Rd, Virginia Beach, VA 23456For Sale
 MLS ID #10638812, Julie Hassell. REIN Inc.
