Welcome to your Distinctive Luxury custom-built home on Cul-de-sac, in the sought after neighborhood of Lago Mar. This is a 4 Bedroom 2.5-bathroom home that offers an open floor plan with a large 1st floor primary bedroom Suite, with 2 walk-in Closets, luxurious master bath with a glass shower, jetted tub, double vanity and heated tiled floors. Luxurious gourmet Kitchen with granite counter tops, center Island, ceramic tile floors, large pantry and tons of cabinet for storage. Kitchen open to a great room hard wood floors and a wood burning fireplace. Separate office with sliding glass doors and dining room. All bedrooms are substantially large, and FROG is a 2nd floor overly large bedroom/studio. All Anderson Windows and doors. 2 HVAC systems/3 zones. Large Deck with composite decking, 2 walk-in attic spaces, sprinkler system.
For sale
Price cut: $8K (7/14)
$990,000
917 Sonora Ct, Virginia Beach, VA 23456
4beds
3,959sqft
:
Get pre-qualified$6,221/mo
Single Family Residence
Built in 1987
-- sqft lot
$986,400 Zestimate®
$250/sqft
$-- HOA
What's special
- 62 days |
- 842 |
- 31 |
Zillow last checked:
Listing updated:
Listed by:
Anthony Ortiz,
Atkinson Realty 757-425-2500
Source: REIN Inc.,MLS#: 10636185
Facts & features
Interior
Bedrooms & bathrooms
- Bedrooms: 4
- Bathrooms: 3
- Full bathrooms: 2
- 1/2 bathrooms: 1
Rooms
- Room types: 1st Floor BR, 1st Floor Primary BR, Attic, Breakfast Area, Fin. Rm Over Gar, PBR with Bath, Office/Study, Rec Room, Spare Room, Utility Closet
Heating
- Heat Pump, Radiant, Radiant Floor
Cooling
- Central Air, Heat Pump, Zoned
Appliances
- Included: Dishwasher, Disposal, ENERGY STAR Qualified Appliances, Microwave, Gas Range, Refrigerator, Gas Water Heater
- Laundry: Dryer Hookup, Washer Hookup
Features
- Dual Entry Bath (Br & Br), Primary Sink-Double, Walk-In Closet(s), Ceiling Fan(s), Entrance Foyer, Pantry
- Flooring: Carpet, Ceramic Tile, Laminate/LVP, Wood
- Windows: Skylight(s), Window Treatments
- Basement: Crawl Space
- Attic: Scuttle,Walk-In
- Number of fireplaces: 1
- Fireplace features: Wood Burning
- Common walls with other units/homes: Corner Unit,No Common Walls
Interior area
- Total interior livable area: 3,959 sqft
Property
Parking
- Total spaces: 2
- Parking features: Garage Att 2 Car, 2 Space, Driveway, On Street, Garage Door Opener
- Attached garage spaces: 2
- Has uncovered spaces: Yes
Features
- Levels: Two
- Stories: 2
- Patio & porch: Deck, Porch
- Exterior features: Inground Sprinkler, Balcony
- Pool features: In Ground
- Has spa: Yes
- Spa features: Bath
- Fencing: Back Yard,Full,Wood,Fenced
- Waterfront features: Not Waterfront
Lot
- Features: Cul-De-Sac
Details
- Additional structures: Gazebo
- Parcel number: 24149121210000
Construction
Type & style
- Home type: SingleFamily
- Architectural style: Transitional
- Property subtype: Single Family Residence
Materials
- Brick, Vinyl Siding
- Roof: Asphalt Shingle
Condition
- New construction: No
- Year built: 1987
Utilities & green energy
- Sewer: City/County
- Water: City/County, Well
- Utilities for property: Cable Hookup
Community & HOA
Community
- Subdivision: Lagomar
HOA
- Has HOA: No
Location
- Region: Virginia Beach
Financial & listing details
- Price per square foot: $250/sqft
- Tax assessed value: $795,000
- Annual tax amount: $5,302
- Date on market: 5/26/2026
Estimated market value
$986,400
$937,000 - $1.04M
$4,665/mo
Price history
Price history is unavailable.
Public tax history
| Year | Property taxes | Tax assessment |
|---|---|---|
| 2025 | $7,712 +3% | $795,000 +5.1% |
| 2024 | $7,488 +8.2% | $756,400 +8.2% |
| 2023 | $6,918 +9.7% | $698,800 +9.7% |
| 2022 | $6,308 +15% | $637,200 +15% |
| 2021 | $5,488 -0.9% | $554,300 +10.9% |
| 2020 | $5,536 +4.4% | $499,900 -5.5% |
| 2019 | $5,302 | $528,900 |
| 2018 | $5,302 +2.5% | $528,900 +2.5% |
| 2017 | $5,172 +6.6% | $515,900 +5.3% |
| 2016 | $4,850 +3.9% | $489,900 +3.9% |
| 2015 | $4,669 | $471,600 +3.7% |
| 2014 | $4,669 | $454,700 +6.3% |
| 2013 | -- | $427,700 |
| 2012 | -- | $427,700 -4.5% |
| 2011 | -- | $448,000 -4% |
| 2010 | -- | $466,500 -19.9% |
| 2007 | -- | $582,619 +34.2% |
| 2006 | -- | $434,054 +21.1% |
| 2005 | -- | $358,423 +28.5% |
| 2004 | -- | $278,833 +5.3% |
| 2003 | -- | $264,833 +5.5% |
| 2002 | -- | $250,915 +13.5% |
| 2001 | -- | $221,046 |
Find assessor info on the county website
Monthly payment
Est. payment
Payment breakdown
Explore the cost of this home by adjusting the details. Changes won't be saved.Climate risks
Neighborhood: Princess Anne
Nearby schools
GreatSchools rating
- 9/10Red Mill Elementary SchoolGrades: PK-5Distance: 0.8 mi
- 10/10Princess Anne Middle SchoolGrades: 6-8Distance: 3.8 mi
- 9/10Floyd Kellam High SchoolGrades: 9-12Distance: 4.2 mi
Schools provided by the listing agent
- Elementary: Red Mill Elementary
- Middle: Princess Anne Middle
- High: Kellam
Source: REIN Inc.. This data may not be complete. We recommend contacting the local school district to confirm school assignments for this home.
- $794,9005 bd3 ba2.6k sqft921 Sonora Ct, Virginia Beach, VA 23456Off Market
- $820,6005 bd3 ba3.4k sqft913 Sonora Ct, Virginia Beach, VA 23456Off Market
- $838,6004 bd3 ba2.8k sqft966 Camino Real S, Virginia Beach, VA 23456Off Market
- $906,0004 bd4 ba3.4k sqft912 Sonora Ct, Virginia Beach, VA 23456Off Market
- $780,9004 bd2 ba2.5k sqft970 Camino Real S, Virginia Beach, VA 23456Off Market
- $978,6004 bd4 ba3.7k sqft916 Sonora Ct, Virginia Beach, VA 23456Off Market
- $819,2005 bd3 ba3.3k sqft962 Camino Real S, Virginia Beach, VA 23456Off Market
- $1,270,0005 bd5 ba3.9k sqft925 Sonora Ct, Virginia Beach, VA 23456Sold
A local agent can set up tours, give advice and negotiate with sellers.
Similar homes
- $1,149,0005 bd5 ba4.5k sqft2280 Rio Rancho Dr, Virginia Beach, VA 23456For Sale
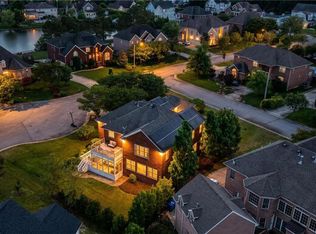 MLS ID #10633671, Mandy Farmer. REIN Inc.
 - $850,0004 bd3 ba2.8k sqft2309 Upper Greens Pl, Virginia Beach, VA 23456For Sale
 MLS ID #10644826, Angela Kennedy. REIN Inc.
 - $1,250,0005 bd3 ba3.4k sqft2257 Widgeon Ln, Virginia Beach, VA 23456For Sale
 MLS ID #10644963, Savannah Goodling. REIN Inc.
 - $1,000,0506 bd4 ba4.6k sqft6336 Blackwater Rd, Virginia Beach, VA 23457For Sale
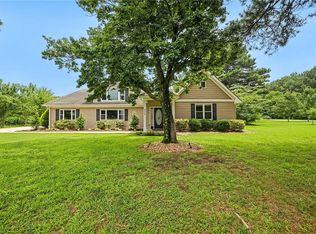 MLS ID #10645420, Christina Miller. REIN Inc.
 - $899,0004 bd5 ba3k sqft4100 Charity Farm Ct, Virginia Beach, VA 23457For SaleMLS ID #10644719, Deirdre Love. REIN Inc.
- $694,9005 bd3 ba2.4k sqft2613 Level Loop Rd, Virginia Beach, VA 23456For SaleMLS ID #10638812, Julie Hassell. REIN Inc.
- $1,275,0006 bd6 ba3.3k sqft313 Sailfish Ln, Virginia Beach, VA 23456For SaleMLS ID #10633609, Christopher Fritts. REIN Inc.
- $1,200,0006 bd4 ba2.4k sqft2921 Sand Bend Rd, Virginia Beach, VA 23456For SaleMLS ID #10645531, Connie Melton. REIN Inc.
- $739,0005 bd3 ba2.7k sqft700 Blossom Cir, Virginia Beach, VA 23456For SaleMLS ID #10639797, Lizette Mosquera. REIN Inc.
- $879,8835 bd4 ba4k sqft2041 Bierce Dr, Virginia Beach, VA 23454For SaleMLS ID #10632655, Bob Barnum. REIN Inc.
- $749,9005 bd3 ba3k sqft3217 Marengo Dr, Virginia Beach, VA 23456For SaleMLS ID #10642248, Kris Weaver. REIN Inc.
- $580,0004 bd3 ba3.2k sqft1824 Finsbury Ln, Virginia Beach, VA 23454For SaleMLS ID #10644268, Patricia Kafka. REIN Inc.
- $1,390,0005 bd5 ba5.3k sqft2912 Ryan Ct, Virginia Beach, VA 23456For SaleMLS ID #10640689, Mike Rogers. REIN Inc.
- $1,395,0005 bd3 ba3.3k sqft2927 Little Island Rd, Virginia Beach, VA 23456For SaleMLS ID #10634720, Amanda Walsh. REIN Inc.
- $975,0004 bd4 ba3.8k sqft849 Bishopsgate Ln, Virginia Beach, VA 23452For SaleMLS ID #10641684, Jennifer Nopper. REIN Inc.
- $575,0004 bd3 ba2.1k sqft1249 Mozart Dr, Virginia Beach, VA 23454For SaleMLS ID #10645692, Kelly Liedtke. REIN Inc.
- $1,100,0005 bd4 ba3.7k sqft2704 Indian Creek Ct, Virginia Beach, VA 23457For SaleMLS ID #10641900, Rusty Hulett. REIN Inc.
- $675,0004 bd3 ba2.2k sqft2221 Agecroft Rd, Virginia Beach, VA 23454For SaleMLS ID #10643655, Sharon Fenton. REIN Inc.
- $585,0004 bd3 ba2.5k sqft1412 Flyfisher Ct, Virginia Beach, VA 23456For SaleMLS ID #10643621, Jerome Caddell. REIN Inc.
- $858,0003 bd3 ba2.9k sqft5041 Jakeman St, Virginia Beach, VA 23455For SaleMLS ID #10644968, Jeff Woodard. REIN Inc.
