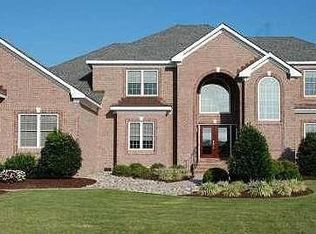
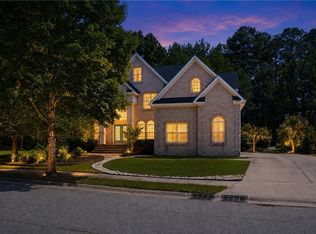
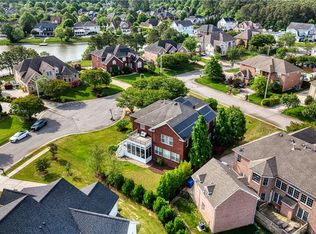
Perfectly positioned on over an acre along the 5th hole of Heron Ridge Golf Course, this original-owner estate blends elegance, comfort, and privacy. Offering 5,300 sq ft, 5 bedrooms, 5 baths, and a rare 1,500 sq ft private in-law suite with private front and poolside entrances, the home is designed for everyday living and grand entertaining. Enjoy a resort-inspired backyard oasis with an inground pool, Trex decking, and manicured grounds. A media room with stadium seating is perfect for movie nights and game-day gatherings. Thoughtfully updated with renovated baths, heated primary bath floors, 4-zone HVAC system units under 6 years old, and fresh interior paint. New windows to be installed on main house. A rare opportunity in one of Virginia Beach's most sought-after golf course communities. Recent appraisal came in at $1,450,000.
For sale
$1,390,000
2912 Ryan Ct, Virginia Beach, VA 23456
5beds
5,300sqft
Single Family Residence
Built in 2000
1.09 Acres Lot
$1,365,300 Zestimate®
$262/sqft
$10/mo HOA
What's special
Inground poolManicured groundsFresh interior paintTrex deckingRenovated bathsResort-inspired backyard oasisHeated primary bath floors
- 73 days
- 1,833
- 98
Zillow last checked:
Listing updated:
Listed by:
Mike Rogers,
Pam Rogers Real Estate Group 757-472-9440,
Kimberley Maxwell,
Pam Rogers Real Estate Group
Source: REIN Inc.,MLS#: 10640689
Facts & features
Interior
Bedrooms & bathrooms
- Bedrooms: 5
- Bathrooms: 5
- Full bathrooms: 5
Rooms
- Room types: 1st Floor BR, Attic, Breakfast Area, PBR with Bath, Office/Study, Rec Room, Utility Room
Utility room
- Level: First
Heating
- Natural Gas, Zoned
Cooling
- Central Air
Appliances
- Included: Dishwasher, Disposal, Dryer, Gas Range, Refrigerator, Washer, Gas Water Heater
Features
- Cathedral Ceiling(s), Dual Entry Bath (Br & Hall), Primary Sink-Double, Walk-In Closet(s), Ceiling Fan(s), Entrance Foyer, In-Law Floorplan, Pantry
- Flooring: Carpet, Ceramic Tile, Laminate/LVP, Wood
- Basement: Crawl Space
- Number of fireplaces: 1
- Fireplace features: Fireplace Gas-natural
Interior area
- Total interior livable area: 5,300 sqft
Video & virtual tour
Property
Parking
- Total spaces: 3
- Parking features: Garage Att 3+ Car, Garage Door Opener
- Attached garage spaces: 3
Accessibility
- Accessibility features: Curbless Shower
Features
- Stories: 2
- Patio & porch: Deck, Patio, Porch
- Exterior features: Inground Sprinkler
- Pool features: In Ground
- Fencing: Back Yard,Fenced
- Has view: Yes
- View description: Golf Course
- Waterfront features: Not Waterfront
Lot
- Size: 1.09 Acres
- Features: Cul-De-Sac, On Golf Course
Details
- Parcel number: 24035473050000
- Zoning: R30
Construction
Type & style
- Home type: SingleFamily
- Architectural style: Transitional
- Property subtype: Single Family Residence
Materials
- Brick
- Roof: Asphalt Shingle
Condition
- New construction: No
- Year built: 2000
Utilities & green energy
- Sewer: City/County
- Water: City/County
Community & HOA
Community
- Subdivision: Heron Ridge Estates
HOA
- Has HOA: Yes
- HOA fee: $10 monthly
Location
- Region: Virginia Beach
Financial & listing details
- Price per square foot: $262/sqft
- Tax assessed value: $988,000
- Annual tax amount: $9,583
- Date on market: 6/19/2026
Estimated market value
$1,365,300
$1.30M - $1.43M
$6,587/mo
Price history
Price history is unavailable.
Public tax history
| Year | Property taxes | Tax assessment |
|---|---|---|
| 2025 | $9,584 -0.5% | $988,000 +1.6% |
| 2024 | $9,628 +6.6% | $972,500 +6.6% |
| 2023 | $9,034 +13.1% | $912,500 +13.1% |
| 2022 | $7,987 +6.3% | $806,800 +6.3% |
| 2021 | $7,514 -8.8% | $759,000 +2% |
| 2020 | $8,242 +21.8% | $744,200 +10.2% |
| 2019 | $6,768 | $675,100 |
| 2018 | $6,768 | $675,100 |
| 2017 | $6,768 +4.1% | $675,100 +2.8% |
| 2016 | $6,501 -2.5% | $656,700 -2.5% |
| 2015 | $6,665 | $673,200 +0.5% |
| 2014 | $6,665 | $669,600 +7% |
| 2013 | -- | $626,000 |
| 2012 | -- | $626,000 +1% |
| 2011 | -- | $620,100 -2.5% |
| 2010 | -- | $636,100 -18.3% |
| 2007 | -- | $778,628 +23.6% |
| 2006 | -- | $629,856 +8.5% |
| 2005 | -- | $580,280 +15.7% |
| 2004 | -- | $501,733 +7.5% |
| 2003 | -- | $466,839 +1.1% |
| 2002 | -- | $461,839 +11.9% |
| 2001 | -- | $412,793 |
Find assessor info on the county website
Monthly payment
Est. payment
Payment breakdown
Explore the cost of this home by adjusting the details. Changes won't be saved.Climate risks
Neighborhood: Princess Anne
Nearby schools
Schools provided by the listing agent
- Elementary: Princess Anne Elementary
- Middle: Princess Anne Middle
- High: Kellam
Source: REIN Inc.. This data may not be complete. We recommend contacting the local school district to confirm school assignments for this home.

Similar homes
- $1,465,0006 bd5 ba4.8k sqft2836 Camarillo Ln, Virginia Beach, VA 23456For Sale
 MLS ID #10634658, Donna Duvall. REIN Inc.
 - $1,499,0006 bd5 ba5.3k sqft1805 Rein Ln, Virginia Beach, VA 23456For Sale
 MLS ID #10648984, Megan Hartman. REIN Inc.
 - $1,245,0005 bd3 ba3.8k sqft3020 Bill Black Ct, Virginia Beach, VA 23456For Sale
 MLS ID #10647315, Timothy White. REIN Inc.
 - $1,075,0005 bd5 ba4.5k sqft2280 Rio Rancho Dr, Virginia Beach, VA 23456For Sale
 MLS ID #10648820, Mandy Farmer. REIN Inc.
