Exceptional golf course living ideally positioned overlooking Heron Ridge Golf Course, seamlessly blending elegance with modern updates, offering an elevated lifestyle. A grand foyer sets the tone, with views extending throughout the home to the sunroom and beyond. New wood flooring, designer finishes, custom blinds and striking new light fixtures create a sophisticated yet inviting atmosphere. At the heart of the home is a brand-new gourmet kitchen with custom cabinets, oversized island and high-end appliances. The adjoining living spaces flow effortlessly for both everyday living and entertaining. The first-floor primary ensuite offers a private retreat, while an adjacent bedroom with adjoining full bath is ideal as a guest suite or office. The newly designed utility/mudroom features a coffee station, wet bar, and custom cabinets for storage. The room over the three-car garage offers a separate room for added versatility. The newly renovated hall bathroom is sure to delight the pickiest buyer. Outside you will find a composite deck overlooking the golf course and enjoy your coffee or relax in the hot tub.
Under contract
$1,250,000
2909 Ryan Ct, Virginia Beach, VA 23456
5beds
4,061sqft
Single Family Residence
Built in 2001
0.68 Acres Lot
$1,234,700 Zestimate®
$308/sqft
$20/mo HOA
What's special
Hot tubDesigner finishesOversized islandCustom cabinetsNew wood flooringStriking new light fixturesGrand foyer
- 60 days
- 502
- 31
Zillow last checked:
Listing updated:
Listed by:
Mona Ghobrial,
BHHS RW Towne Realty 757-422-2200
Source: REIN Inc.,MLS#: 10651960
Facts & features
Interior
Bedrooms & bathrooms
- Bedrooms: 5
- Bathrooms: 4
- Full bathrooms: 4
Rooms
- Room types: 1st Floor BR, Attic, Breakfast Area, Fin. Rm Over Gar, PBR with Bath, Sun Room, Utility Room, 1st Floor Primary BR
Primary bedroom
- Level: First
Bedroom
- Level: First
Full bathroom
- Level: First
Dining room
- Level: First
Great room
- Level: First
Kitchen
- Level: First
Living room
- Level: First
Utility room
- Level: First
Heating
- Forced Air, Natural Gas, Zoned
Cooling
- Central Air, Zoned
Appliances
- Included: Dishwasher, Disposal, Dryer, Microwave, Gas Range, Refrigerator, Washer, Gas Water Heater
Features
- Bar, Cathedral Ceiling(s), Dual Entry Bath (Br & Hall), Primary Sink-Double, Ceiling Fan(s), Entrance Foyer, In-Law Floorplan, Pantry
- Flooring: Carpet, Concrete, Wood
- Windows: Window Treatments
- Basement: Crawl Space
- Attic: Walk-In
- Number of fireplaces: 1
Interior area
- Total interior livable area: 4,061 sqft
Video & virtual tour
Property
Parking
- Total spaces: 3
- Parking features: Garage Att 3+ Car, Driveway, On Street, Garage Door Opener
- Attached garage spaces: 3
- Has uncovered spaces: Yes
Features
- Levels: Two
- Stories: 1
- Patio & porch: Deck
- Exterior features: Inground Sprinkler
- Pool features: None
- Has spa: Yes
- Spa features: Hot Tub, Bath
- Fencing: Back Yard,Decorative,Fenced
- Has view: Yes
- View description: Golf Course
- Waterfront features: Not Waterfront
Lot
- Size: 0.68 Acres
- Features: Cul-De-Sac, On Golf Course
Details
- Parcel number: 24035444470000
- Zoning: R30
- Other equipment: Attic Fan, Backup Generator, Pump
Construction
Type & style
- Home type: SingleFamily
- Architectural style: Transitional
- Property subtype: Single Family Residence
Materials
- Brick, EIFS
- Roof: Asphalt Shingle
Condition
- New construction: No
- Year built: 2001
Utilities & green energy
- Sewer: City/County
- Water: City/County
- Utilities for property: Cable Hookup
Community & HOA
Community
- Subdivision: Heron Ridge Estates
HOA
- Has HOA: Yes
- HOA fee: $20 monthly
Location
- Region: Virginia Beach
Financial & listing details
- Price per square foot: $308/sqft
- Tax assessed value: $912,100
- Annual tax amount: $8,847
- Date on market: 9/4/2026
Estimated market value
$1,234,700
$1.17M - $1.30M
$5,003/mo
Price history
Price history is unavailable.
Public tax history
| Year | Property taxes | Tax assessment |
|---|---|---|
| 2025 | $8,847 +1.2% | $912,100 +3.2% |
| 2024 | $8,746 +7.3% | $883,400 +7.3% |
| 2023 | $8,152 +13.4% | $823,400 +13.4% |
| 2022 | $7,186 +4% | $725,900 +4% |
| 2021 | $6,910 -7.2% | $698,000 +3.8% |
| 2020 | $7,449 +23.3% | $672,600 +11.6% |
| 2019 | $6,043 | $602,800 |
| 2018 | $6,043 -2% | $602,800 -2% |
| 2017 | $6,169 +6.5% | $615,400 +5.2% |
| 2016 | $5,792 -2.3% | $585,000 -2.3% |
| 2015 | $5,929 | $598,900 -0.3% |
| 2014 | $5,929 | $600,500 +5.9% |
| 2013 | -- | $566,900 |
| 2012 | -- | $566,900 +2.7% |
| 2011 | -- | $552,200 -2.9% |
| 2010 | -- | $568,600 -18.8% |
| 2007 | -- | $700,332 +23.8% |
| 2006 | -- | $565,917 +8.8% |
| 2005 | -- | $520,073 +13.9% |
| 2004 | -- | $456,502 +9.1% |
| 2003 | -- | $418,580 +1.2% |
| 2002 | -- | $413,580 |
Find assessor info on the county website
Monthly payment
Est. payment
Payment breakdown
Explore the cost of this home by adjusting the details. Changes won't be saved.Climate risks
Neighborhood: Princess Anne
Nearby schools
Schools provided by the listing agent
- Elementary: Princess Anne Elementary
- Middle: Princess Anne Middle
- High: Kellam
Source: REIN Inc.. This data may not be complete. We recommend contacting the local school district to confirm school assignments for this home.
- $934,0004 bd3 ba2.8k sqft3032 Heron Ridge Dr, Virginia Beach, VA 23456Off Market

- $1,219,6005 bd3 ba4.5k sqft3036 Heron Ridge Dr, Virginia Beach, VA 23456Off Market
- $1,371,6005 bd5 ba5.4k sqft2913 Ryan Ct, Virginia Beach, VA 23456Off Market
- $998,6005 bd3 ba4.6k sqft2901 Ryan Ct, Virginia Beach, VA 23456Off Market
Similar homes
- $1,200,0004 bd3 ba3.3k sqft3053 Kingsfield Dr, Virginia Beach, VA 23456For Sale
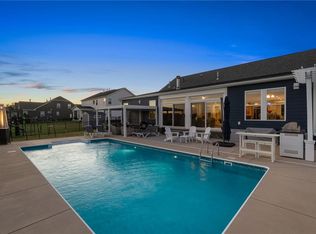 MLS ID #10657837, Faith Mormon. REIN Inc.
- $975,0005 bd4 ba3.3k sqft2625 Nestlebrook Trl, Virginia Beach, VA 23456For Sale
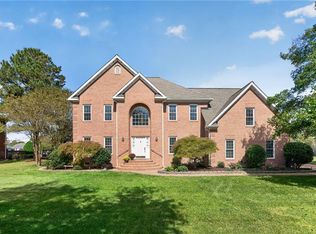 MLS ID #10655640, William Kolovani. REIN Inc.
- $1,100,0005 bd4 ba3.6k sqft2828 Garland Atwater Jr Ct, Virginia Beach, VA 23456For Sale
 MLS ID #10637182, Maurice Hadley. REIN Inc.
- $1,045,0006 bd4 ba3.4k sqft2000 Blythe Dr, Virginia Beach, VA 23456For Sale
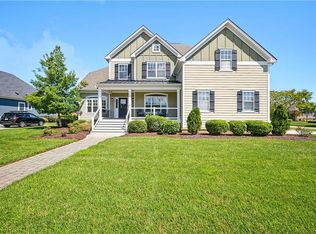 MLS ID #10652574, Mona Ghobrial. REIN Inc.
