Welcome to this exceptional custom home in Heritage Park! Offering over 5,300 square feet of thoughtfully designed living space, this 6-bedroom, 5.5-bath residence blends timeless elegance with modern comfort. The open floor plan features soaring ceilings, hardwood floors, extensive crown molding, a gourmet kitchen with granite countertops, stainless steel appliances, gas cooking, double ovens, and a spacious island great for entertaining. The luxurious first-floor primary suite offers a spa-like bath and generous walk-in closets. Additional highlights include a private office, large bonus room, finished third floor, attached 3-car garage, and beautifully landscaped yard. Conveniently located near shopping, dining, military bases, beaches, and top-rated Kellam High School. This is luxury living at its finest.
For sale
Price cut: $100K (9/17)
$1,399,000
1805 Rein Ln, Virginia Beach, VA 23456
6beds
5,361sqft
Single Family Residence
Built in 2010
0.48 Acres Lot
$1,385,000 Zestimate®
$261/sqft
$69/mo HOA
What's special
Private officeLuxurious first-floor primary suiteOpen floor planLarge bonus roomGranite countertopsBeautifully landscaped yardSoaring ceilings
- 67 days
- 788
- 27
Zillow last checked:
Listing updated:
Listed by:
Megan Hartman,
A Better Way Realty Inc. 757-424-9007
Source: REIN Inc.,MLS#: 10648984
Facts & features
Interior
Bedrooms & bathrooms
- Bedrooms: 6
- Bathrooms: 6
- Full bathrooms: 6
Rooms
- Room types: 1st Floor BR, Breakfast Area, Library, Office/Study, Utility Room
Heating
- Forced Air, Natural Gas, Propane, Zoned
Cooling
- Central Air, Zoned
Appliances
- Included: Dishwasher, Disposal, Microwave, Gas Range, Refrigerator, Gas Water Heater
- Laundry: Dryer Hookup, Washer Hookup
Features
- Cathedral Ceiling(s), Primary Sink-Double, Walk-In Closet(s), Pantry
- Flooring: Ceramic Tile, Concrete, Wood
- Basement: Crawl Space
- Attic: Walk-In
- Number of fireplaces: 1
- Fireplace features: Propane
Interior area
- Total interior livable area: 5,361 sqft
Property
Parking
- Total spaces: 3
- Parking features: Garage Att 3+ Car, Driveway, On Street
- Attached garage spaces: 3
- Has uncovered spaces: Yes
Features
- Stories: 3
- Patio & porch: Patio, Porch
- Exterior features: Inground Sprinkler
- Pool features: In Ground
- Fencing: Privacy,Fenced
- Waterfront features: Not Waterfront
Lot
- Size: 0.48 Acres
- Features: Cul-De-Sac
Details
- Parcel number: 24133883110000
- Zoning: R20
Construction
Type & style
- Home type: SingleFamily
- Architectural style: Transitional
- Property subtype: Single Family Residence
Materials
- Brick, Stucco
- Roof: Composition
Condition
- New construction: No
- Year built: 2010
Utilities & green energy
- Sewer: City/County
- Water: City/County
Community & HOA
Community
- Subdivision: Heritage Park
HOA
- Has HOA: Yes
- Amenities included: Landscaping, Playground, Trash
- HOA fee: $69 monthly
Location
- Region: Virginia Beach
Financial & listing details
- Price per square foot: $261/sqft
- Tax assessed value: $1,131,700
- Annual tax amount: $10,977
- Date on market: 8/13/2026
Estimated market value
$1,385,000
$1.32M - $1.45M
$6,318/mo
Price history
Price history is unavailable.
Public tax history
| Year | Property taxes | Tax assessment |
|---|---|---|
| 2025 | $10,977 -1.1% | $1,131,700 +0.9% |
| 2024 | $11,100 +13.8% | $1,121,200 +13.8% |
| 2023 | $9,752 +10.8% | $985,000 +10.8% |
| 2022 | $8,804 +8.2% | $889,300 +8.2% |
| 2021 | $8,135 -3.4% | $821,700 +8.1% |
| 2020 | $8,419 +19% | $760,200 +7.7% |
| 2019 | $7,076 | $705,800 |
| 2018 | $7,076 0% | $705,800 |
| 2017 | $7,076 +1.6% | $705,800 +0.3% |
| 2016 | $6,967 -1.1% | $703,700 -1.1% |
| 2015 | $7,042 | $711,300 +0.8% |
| 2014 | $7,042 | $705,500 +1.8% |
| 2013 | -- | $693,200 |
| 2012 | -- | $693,200 -2% |
| 2011 | -- | $707,600 -2.2% |
| 2010 | -- | $723,500 +291.1% |
| 2007 | -- | $185,000 -17.8% |
| 2006 | -- | $225,000 |
Find assessor info on the county website
Monthly payment
Est. payment
Payment breakdown
Explore the cost of this home by adjusting the details. Changes won't be saved.Climate risks
Neighborhood: Princess Anne
Nearby schools
Schools provided by the listing agent
- Elementary: Three Oaks Elementary
- Middle: Princess Anne Middle
- High: Kellam
Source: REIN Inc.. This data may not be complete. We recommend contacting the local school district to confirm school assignments for this home.
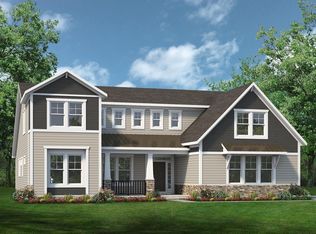
Similar homes
- $1,299,0005 bd5 ba4.6k sqft2257 Zia Dr, Virginia Beach, VA 23456For Sale
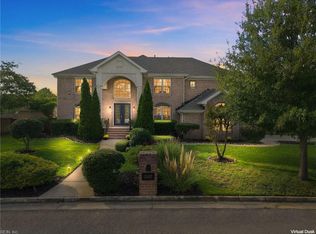 MLS ID #10653880, Akiko Fields. REIN Inc.
 - $1,045,0006 bd4 ba3.4k sqft2000 Blythe Dr, Virginia Beach, VA 23456For Sale
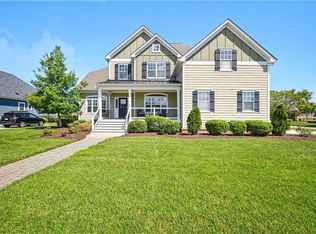 MLS ID #10652574, Mona Ghobrial. REIN Inc.
 - $1,075,0006 bd4 ba4.9k sqft2276 Rio Rancho Dr, Virginia Beach, VA 23456For Sale
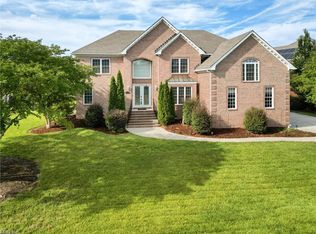 MLS ID #10650201, June Surbaugh. REIN Inc.
 - $1,400,0005 bd4 ba4.5k sqft700 Linbay Dr, Virginia Beach, VA 23451For Sale
 MLS ID #10653009, Jennifer Cool. REIN Inc.
