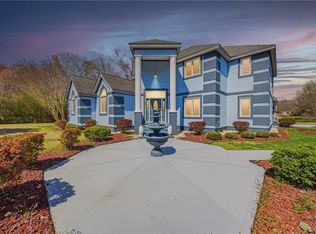
Welcome to a truly one-of-a-kind estate where luxury, comfort & opportunity come together. Nestled on 5.9 picturesque acres surrounded by abundant wildlife. This extraordinary property offers over 5000sq ft of beautifully renovated living space, a private guest house, a backyard oasis with an inground pool, pool house bar and an impressive commercial grade building. The stunning main house features 6 bedrooms, 3.5 bathrooms, & an inviting open floor plan designed. The fully renovated gourmet kitchen is a showstopper with custom cabinetry, quartz countertops, a beautiful breakfast bar with seating. New LVP flooring, complemented by fresh paint, smart LED lighting, & elegant finishes throughout. Retreat to the luxurious primary suite with a completely renovated spa-inspired ensuite with a spectacular custom shower, freestanding soaking tub & designer finishes to create a private sanctuary. Step outside to a backyard paradise with a beautiful pool, pool house bar, surrounded by nature!
For sale
$1,700,000
4133 W Neck Rd, Virginia Beach, VA 23456
6beds
5,603sqft
Single Family Residence
Built in 2003
5.9 Acres Lot
$1,662,100 Zestimate®
$303/sqft
$-- HOA
What's special
Beautiful poolPool house barElegant finishes throughoutDesigner finishesInviting open floor planImpressive commercial grade buildingSurrounded by nature
- 46 days
- 2,347
- 147
Zillow last checked:
Listing updated:
Listed by:
Christine Burgdorf,
Creed Realty 757-502-4070
Source: REIN Inc.,MLS#: 10647209
Facts & features
Interior
Bedrooms & bathrooms
- Bedrooms: 6
- Bathrooms: 5
- Full bathrooms: 4
- 1/2 bathrooms: 1
Rooms
- Room types: 1st Floor BR, 1st Floor Primary BR, Attic, Breakfast Area, Fin. Rm Over Gar, Office/Study, Utility Room
Primary bedroom
- Level: First
Heating
- Electric, Forced Air, Programmable Thermostat, Zoned
Cooling
- 16+ SEER A/C, Heat Pump, Zoned
Appliances
- Included: Dishwasher, Microwave, Electric Range, Refrigerator, Water Softener, Electric Water Heater
- Laundry: Dryer Hookup, Washer Hookup
Features
- Cathedral Ceiling(s), Primary Sink-Double, Ceiling Fan(s), Entrance Foyer, In-Law Floorplan, Pantry
- Flooring: Ceramic Tile, Laminate/LVP
- Basement: Crawl Space
- Number of fireplaces: 1
- Fireplace features: Wood Burning
Interior area
- Total interior livable area: 5,603 sqft
Property
Parking
- Total spaces: 3
- Parking features: Garage Det 3+ Car, Oversized, 4 Space, Driveway, Garage Door Opener, Converted Gar
- Garage spaces: 3
- Has uncovered spaces: Yes
Features
- Stories: 2
- Patio & porch: Deck, Patio, Porch
- Pool features: In Ground
- Fencing: Back Yard,Fenced
- Has view: Yes
- View description: Trees/Woods
- Waterfront features: Not Waterfront
Lot
- Size: 5.9 Acres
- Features: Horses Allowed, Wooded
Details
- Parcel number: 24027020700000
- Zoning: AG1
- Horses can be raised: Yes
Construction
Type & style
- Home type: SingleFamily
- Architectural style: Traditional
- Property subtype: Single Family Residence
Materials
- Brick
- Roof: Asphalt Shingle
Condition
- New construction: No
- Year built: 2003
Utilities & green energy
- Sewer: Septic Tank
- Water: Well
- Utilities for property: Cable Hookup
Community & HOA
Community
- Subdivision: Pungo
HOA
- Has HOA: No
Location
- Region: Virginia Beach
Financial & listing details
- Price per square foot: $303/sqft
- Tax assessed value: $1,344,400
- Annual tax amount: $13,041
- Date on market: 8/3/2026
Estimated market value
$1,662,100
$1.58M - $1.75M
$6,237/mo
Price history
Price history is unavailable.
Public tax history
| Year | Property taxes | Tax assessment |
|---|---|---|
| 2025 | $13,041 +2% | $1,344,400 +4.1% |
| 2024 | $12,786 +2.7% | $1,291,500 +2.7% |
| 2023 | $12,448 +3.9% | $1,257,400 +3.9% |
| 2022 | $11,981 +8.8% | $1,210,200 +8.8% |
| 2021 | $11,009 -9.6% | $1,112,000 +1.1% |
| 2020 | $12,181 +15.8% | $1,099,900 +4.8% |
| 2019 | $10,523 | $1,049,700 |
| 2018 | $10,523 -4.5% | $1,049,700 -4.5% |
| 2017 | $11,020 +6% | $1,099,300 +4.7% |
| 2016 | $10,394 +1.8% | $1,049,900 +1.8% |
| 2015 | $10,211 | $1,031,400 +2.5% |
| 2014 | $10,211 | $1,006,000 +16.6% |
| 2013 | -- | $862,600 0% |
| 2012 | -- | $862,700 -11.9% |
| 2011 | -- | $979,600 +1.3% |
| 2010 | -- | $967,100 -1.8% |
| 2007 | -- | $984,900 +19.9% |
| 2006 | -- | $821,196 +30.5% |
| 2005 | -- | $629,274 +16.9% |
| 2004 | -- | $538,246 +7.4% |
| 2003 | -- | $501,372 +709.3% |
| 2002 | -- | $61,950 |
Find assessor info on the county website
Monthly payment
Est. payment
Payment breakdown
Explore the cost of this home by adjusting the details. Changes won't be saved.Climate risks
Neighborhood: Princess Anne
Nearby schools
Schools provided by the listing agent
- Elementary: Creeds Elementary
- Middle: Princess Anne Middle
- High: Kellam
Source: REIN Inc.. This data may not be complete. We recommend contacting the local school district to confirm school assignments for this home.
Similar homes
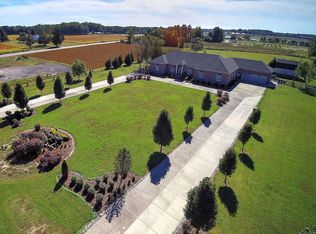
- $1,390,0005 bd5 ba5.3k sqft2912 Ryan Ct, Virginia Beach, VA 23456For Sale
 MLS ID #10640689, Mike Rogers. REIN Inc.
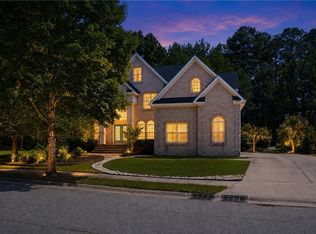
 - $1,399,0006 bd6 ba5.3k sqft1805 Rein Ln, Virginia Beach, VA 23456For Sale
 MLS ID #10648984, Megan Hartman. REIN Inc.
 - $1,250,0005 bd4 ba4k sqft2909 Ryan Ct, Virginia Beach, VA 23456For Sale
 MLS ID #10651960, Mona Ghobrial. REIN Inc.
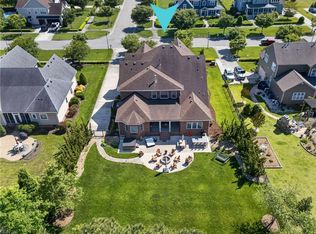
 - $1,430,0006 bd5 ba4.8k sqft2836 Camarillo Ln, Virginia Beach, VA 23456For Sale
 MLS ID #10651858, Donna Duvall. REIN Inc.
