Meet the Recovery Room, a six-bedroom Sandbridge beach house at 3052 Sandpiper Road with two separate living spaces, an in-ground pool, and a short-term rental permit in place. Head through the side yard to the beach access path, cross Sand Fiddler, and you’re on the sand. Four bedrooms are upstairs, including a wood-paneled bunk room with built-ins, and two are on the first floor. Three are ensuite, with two more full baths. Upstairs, tall wood-paneled ceilings top an open kitchen with granite, a leathered bar with seating, and two dining areas that each seat eight. Downstairs is a full second living space with its own kitchenette, wraparound bar, dining area, living area, and pool table, opening to the pool, hot tub, and fenced yard. Everyone gets room to spread out. Screened porch, wraparound deck, and parking for six. To top it off ... 2024 roof, 2026 and 2020 HVAC, 2020 deck and screened porch, remodeled upstairs baths, and a 2023 fence.
For sale
$1,350,000
3052 Sandpiper Rd, Virginia Beach, VA 23456
6beds
2,969sqft
Single Family Residence
Built in 1971
0.29 Acres Lot
$1,303,800 Zestimate®
$455/sqft
$-- HOA
What's special
In-ground poolPool tableBeach access pathWraparound barTwo separate living spacesScreened porchOpen kitchen with granite
- 6 days
- 484
- 37
Zillow last checked:
Listing updated:
Listed by:
Erin O'Brien,
Own Real Estate LLC 757-354-4080
Source: REIN Inc.,MLS#: 10659788
Facts & features
Interior
Bedrooms & bathrooms
- Bedrooms: 6
- Bathrooms: 5
- Full bathrooms: 5
Rooms
- Room types: 1st Floor BR, 1st Floor Primary BR, Breakfast Area, PBR with Bath, Rec Room, Spare Room, Utility Closet
Primary bedroom
- Level: Second
Primary bedroom
- Level: First
Bedroom
- Level: First
Full bathroom
- Level: First
Dining room
- Level: Second
Family room
- Level: First
Kitchen
- Level: Second
Living room
- Level: Second
Utility room
- Level: First
Heating
- Heat Pump, Other, Zoned
Cooling
- Heat Pump, Zoned
Appliances
- Included: Dishwasher, Disposal, Dryer, Microwave, Electric Range, Refrigerator, Washer, Electric Water Heater
Features
- Bar, Cathedral Ceiling(s), Dual Entry Bath (Br & Hall), Ceiling Fan(s), Entrance Foyer, Pantry
- Flooring: Carpet, Ceramic Tile, Laminate/LVP
- Windows: Window Treatments
- Attic: Scuttle
- Number of fireplaces: 1
- Fireplace features: Electric
Interior area
- Total interior livable area: 2,969 sqft
Video & virtual tour
Property
Parking
- Parking features: Covered, Multi Car, Driveway
- Has uncovered spaces: Yes
Features
- Stories: 2
- Patio & porch: Deck, Patio, Porch, Screened Porch
- Exterior features: Balcony
- Pool features: In Ground
- Has spa: Yes
- Spa features: Hot Tub, Bath
- Fencing: Back Yard,Wood,Fenced
- Has view: Yes
- View description: Beach, Ocean
- Has water view: Yes
- Water view: Beach,Ocean
- Waterfront features: Not Waterfront
- Frontage length: 105
Lot
- Size: 0.29 Acres
- Dimensions: 105 x 120 x 105 x 120
Details
- Parcel number: 24334244640000
- Zoning: R10
Construction
Type & style
- Home type: SingleFamily
- Architectural style: Transitional
- Property subtype: Single Family Residence
Materials
- Vinyl Siding
- Foundation: Pile, Slab
- Roof: Asphalt Shingle
Condition
- New construction: No
- Year built: 1971
Utilities & green energy
- Sewer: City/County
- Water: City/County
- Utilities for property: Cable Hookup
Community & HOA
Community
- Subdivision: Sandbridge Beach
HOA
- Has HOA: No
Location
- Region: Virginia Beach
Financial & listing details
- Price per square foot: $455/sqft
- Tax assessed value: $995,900
- Annual tax amount: $9,760
- Date on market: 10/30/2026
Estimated market value
$1,303,800
$1.24M - $1.37M
$4,382/mo
Price history
Price history is unavailable.
Public tax history
| Year | Property taxes | Tax assessment |
|---|---|---|
| 2025 | $9,660 +1.8% | $995,900 +3.9% |
| 2024 | $9,489 +10.4% | $958,500 +10.4% |
| 2023 | $8,598 +24.5% | $868,500 +24.5% |
| 2022 | $6,904 +0.8% | $697,400 +4.9% |
| 2021 | $6,848 -0.6% | $664,900 +4% |
| 2020 | $6,892 +12.4% | $639,600 +10.9% |
| 2019 | $6,130 +6% | $576,900 |
| 2018 | $5,783 -5.6% | $576,900 |
| 2017 | $6,130 +2.1% | $576,900 +0.9% |
| 2016 | $6,005 +2.5% | $571,900 +2.5% |
| 2015 | $5,859 | $558,000 +5.6% |
| 2014 | $5,859 | $528,200 +7.6% |
| 2013 | -- | $490,700 |
| 2012 | -- | $490,700 -14.5% |
| 2011 | -- | $574,000 -13.9% |
| 2010 | -- | $666,700 -16.8% |
| 2007 | -- | $801,800 +40.9% |
| 2006 | -- | $569,142 +32.6% |
| 2005 | -- | $429,142 +38.8% |
| 2004 | -- | $309,142 +22% |
| 2003 | -- | $253,380 +21.6% |
| 2002 | -- | $208,380 +35.6% |
| 2001 | -- | $153,646 |
Find assessor info on the county website
Monthly payment
Est. payment
Payment breakdown
Explore the cost of this home by adjusting the details. Changes won't be saved.Climate risks
Neighborhood: Sandbridge
Nearby schools
Schools provided by the listing agent
- Elementary: Red Mill Elementary
- Middle: Princess Anne Middle
- High: Kellam
Source: REIN Inc.. This data may not be complete. We recommend contacting the local school district to confirm school assignments for this home.
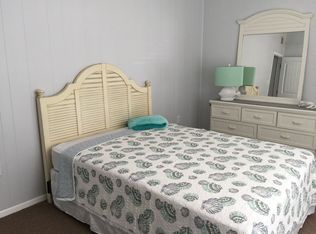
- $950,5004 bd3 ba1.5k sqft3048 Sandpiper Rd, Virginia Beach, VA 23456Off Market
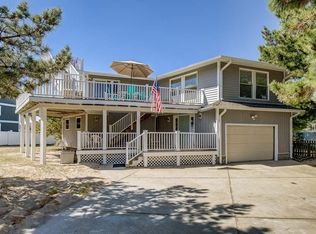
- $1,641,1008 bd8 ba3.6k sqft3056 Sandpiper Rd, Virginia Beach, VA 23456Off Market
- $1,372,1005 bd4 ba3.3k sqft3049 Sandfiddler Rd, Virginia Beach, VA 23456Off Market
- $2,339,2009 bd9 ba4.8k sqft3053 Sandfiddler Rd, Virginia Beach, VA 23456Off Market
Similar homes
- $1,099,0005 bd4 ba2.6k sqft2856 Bluebill Dr, Virginia Beach, VA 23456For Sale
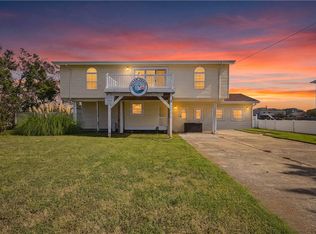 MLS ID #10659607, Lindsay Johnson. REIN Inc.
- $1,599,5007 bd6 ba3.8k sqft2745 Sandpiper Rd, Virginia Beach, VA 23456For Sale
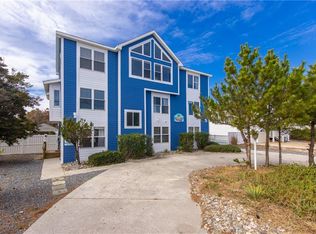 MLS ID #10659812, James Kelly. REIN Inc.
- $1,675,0005 bd5 ba2.6k sqft3252 Sandpiper Rd, Virginia Beach, VA 23456For Sale
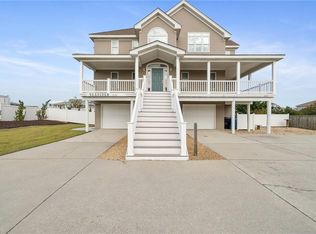 MLS ID #10659099, Misty Brownell. REIN Inc.
- $1,099,0006 bd4 ba2.4k sqft2865 Sandpiper Rd, Virginia Beach, VA 23456For Sale
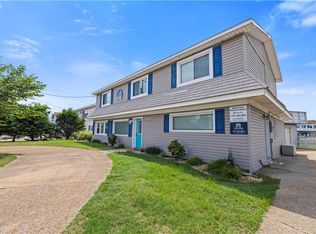 MLS ID #10645823, Teresa Ashley. REIN Inc.
