Welcome to your Sandbridge beach retreat! Offered fully furnished, this spacious five-bedroom, three-and-a-half-bath home offers the perfect blend of coastal living, relaxation, and entertainment. Spend your days lounging by the private saltwater pool, in the hot tub, enjoying a little friendly competition at the horseshoe pit, or unwinding on the dual decks while taking in the coastal breeze and ocean views. The expansive outdoor shed provides exceptional storage space or exciting potential to transform into a poolside bar, entertaining space, or pool house! Inside, you’ll find plenty of room to gather, entertain, and enjoy time with family and friends. Whether you’re looking for a primary residence, a personal beach getaway, or an investment opportunity, this home offers flexibility to fit your vision. With an established rental history and furnishings included, it presents an appealing opportunity for buyers interested in vacation rental potential. Backing to the natural beauty of the wildlife refuge and located in the sought-after Sandbridge community of Virginia Beach, you’ll enjoy the laid-back coastal atmosphere, nearby local restaurants, and easy access to the beach. From sunny pool days to evenings spent enjoying the ocean breeze, this is the kind of place where beach memories are made. Flexible Buyer Assistance Program Available! With an appropriate offer, the seller is open to negotiating concessions that may be applied toward buying down the buyer’s interest rate or offsetting closing costs. Some photos are artifically enhanced with additional staging. Take advantage of this opportunity to make your Sandbridge dream home more affordable in today’s rate-conscious market!
For sale
$995,000
2741 Sandpiper Rd, Virginia Beach, VA 23456
5beds
2,432sqft
Single Family Residence
Built in 1974
-- sqft lot
$978,900 Zestimate®
$409/sqft
$-- HOA
What's special
- 5 days
- 485
- 26
Zillow last checked:
Listing updated:
Listed by:
Jill Hill,
Prodigy Realty 757-805-2515
Source: REIN Inc.,MLS#: 10659443
Facts & features
Interior
Bedrooms & bathrooms
- Bedrooms: 5
- Bathrooms: 4
- Full bathrooms: 3
- 1/2 bathrooms: 1
Rooms
- Room types: 1st Floor BR, 1st Floor Primary BR, Attic, Breakfast Area, PBR with Bath, Rec Room, Sun Room, Utility Room
Heating
- Electric, Heat Pump
Cooling
- Central Air, Heat Pump
Appliances
- Included: Dishwasher, Disposal, Dryer, Microwave, Electric Range, Refrigerator, Washer, Electric Water Heater
- Laundry: Dryer Hookup, Washer Hookup
Features
- Walk-In Closet(s), Ceiling Fan(s), Pantry
- Flooring: Ceramic Tile, Laminate/LVP
- Basement: Crawl Space
- Attic: Scuttle
- Has fireplace: No
Interior area
- Total interior livable area: 2,432 sqft
Property
Parking
- Total spaces: 9
- Parking features: 2 Space, 3 Space, 4 Space, Driveway
- Has uncovered spaces: Yes
Features
- Levels: Two
- Stories: 2
- Patio & porch: Deck, Porch
- Pool features: In Ground
- Has spa: Yes
- Spa features: Hot Tub, Bath
- Fencing: Back Yard,Full,Privacy,Fenced
- Waterfront features: Not Waterfront
Details
- Parcel number: 24332748030000
- Zoning: R10
Construction
Type & style
- Home type: SingleFamily
- Architectural style: Transitional
- Property subtype: Single Family Residence
Materials
- Vinyl Siding
- Roof: Asphalt Shingle
Condition
- New construction: No
- Year built: 1974
Utilities & green energy
- Sewer: City/County
- Water: City/County
- Utilities for property: Cable Hookup
Community & HOA
Community
- Subdivision: Sandbridge Beach
HOA
- Has HOA: No
Location
- Region: Virginia Beach
Financial & listing details
- Price per square foot: $409/sqft
- Tax assessed value: $928,500
- Annual tax amount: $9,099
- Date on market: 10/28/2026
Estimated market value
$978,900
$930,000 - $1.03M
$3,688/mo
Price history
Price history is unavailable.
Public tax history
| Year | Property taxes | Tax assessment |
|---|---|---|
| 2025 | $9,006 +0.5% | $928,500 +2.5% |
| 2024 | $8,964 +8.7% | $905,500 +8.7% |
| 2023 | $8,247 +21.9% | $833,000 +21.9% |
| 2022 | $6,768 -0.3% | $683,600 +3.7% |
| 2021 | $6,790 +1.3% | $659,200 +5.9% |
| 2020 | $6,704 +15.8% | $622,200 +14.2% |
| 2019 | $5,790 +6% | $544,900 |
| 2018 | $5,463 -5.6% | $544,900 |
| 2017 | $5,790 +2.1% | $544,900 +0.9% |
| 2016 | $5,669 +2.2% | $539,900 +2.2% |
| 2015 | $5,547 | $528,300 +8.7% |
| 2014 | $5,547 | $486,100 +30.1% |
| 2013 | -- | $373,600 |
| 2012 | -- | $373,600 -12.8% |
| 2011 | -- | $428,500 -7.2% |
| 2010 | -- | $461,700 -26.3% |
| 2007 | -- | $626,634 +2.1% |
| 2006 | -- | $613,527 +23.1% |
| 2005 | -- | $498,527 +43.9% |
| 2004 | -- | $346,387 +37.1% |
| 2003 | -- | $252,590 +24.1% |
| 2002 | -- | $203,590 +38.3% |
| 2001 | -- | $147,220 |
Find assessor info on the county website
Monthly payment
Est. payment
Payment breakdown
Explore the cost of this home by adjusting the details. Changes won't be saved.Climate risks
Neighborhood: Sandbridge
Nearby schools
Schools provided by the listing agent
- Elementary: Red Mill Elementary
- Middle: Princess Anne Middle
- High: Kellam
Source: REIN Inc.. This data may not be complete. We recommend contacting the local school district to confirm school assignments for this home.
- $2,209,7008 bd8 ba5k sqft2737 Sandpiper Rd, Virginia Beach, VA 23456Off Market
- $1,599,5007 bd6 ba3.8k sqft2745 Sandpiper Rd, Virginia Beach, VA 23456For Sale
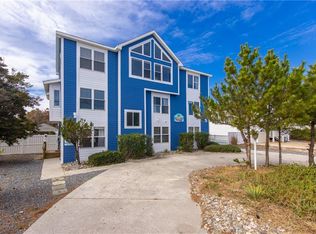
- $873,3004 bd3 ba1.9k sqft2749 Sandpiper Rd, Virginia Beach, VA 23456Off Market
- $829,0004 bd3 ba2.2k sqft2733 Sandpiper Rd, Virginia Beach, VA 23456Sold

Similar homes
- $1,099,0005 bd4 ba2.6k sqft2856 Bluebill Dr, Virginia Beach, VA 23456For Sale
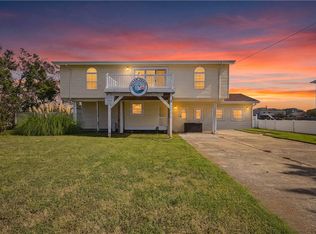 MLS ID #10659607, Lindsay Johnson. REIN Inc.
- $1,082,0006 bd3 ba2.2k sqft2573 Sandpiper Rd, Virginia Beach, VA 23456For Sale
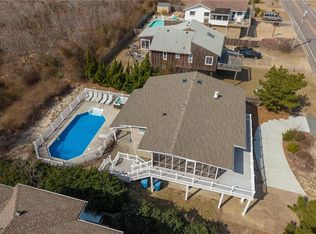 MLS ID #10659757, Stephanie Kelly. REIN Inc.
- $1,099,0006 bd4 ba2.4k sqft2865 Sandpiper Rd, Virginia Beach, VA 23456For Sale
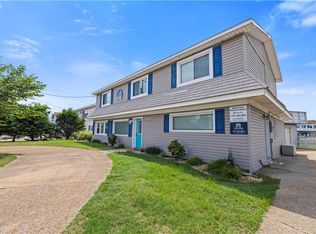 MLS ID #10645823, Teresa Ashley. REIN Inc.
- $975,0003 bd3 ba2.1k sqft2581 Sandpiper Rd, Virginia Beach, VA 23456For Sale
 MLS ID #10644790, Patrick Barton. REIN Inc.
