Perfect sized vacation getaway retreat. Great beach views & private inground pool. Mere feet from the beach. Popular proven vacation rental property. Nearly $80k already on the books for 2026. $95k+ income in 2025! New roof installed in 2025. New 2 zone HVAC replaced in 2026. Spacious front deck replaced in 2026, even more spacious rear deck replaced in 2023. New outdoor shower & updated baths in 2026. Ideal setup for 2 households with 2 bedrooms & 1 full bath on each side of the main floor. Private first floor suite downstairs offers semi-private entrance adjacent to pool & new outdoor shower. Bonus, non-heated 300+/- sq ft (not included in listing) 1st floor bonus room would make an easy bedroom or pool cabana conversion. Large lot is a great candidate for expansion or teardown/rebuild scenario. Heat pump water heater saves big on energy. High cathedral ceilings add a dramatic elegance not commonly found with other homes this age. Much new furniture, including but not limited to multiple bedroom sets, and a very generous amount of new polywood deck furniture. Sold fully furnished. Buyer to honor all existing short term rentals.
For sale
Price cut: $50K (8/17)
$1,395,000
3537 Sandfiddler Rd, Virginia Beach, VA 23456
5beds
1,907sqft
Single Family Residence
Built in 1973
0.32 Acres Lot
$1,346,800 Zestimate®
$732/sqft
$-- HOA
What's special
Private inground poolBeach viewsLarge lotNew outdoor shower
- 99 days
- 660
- 22
Zillow last checked:
Listing updated:
Listed by:
James Kelly,
Siebert Realty 757-426-6200
Source: REIN Inc.,MLS#: 10638774
Facts & features
Interior
Bedrooms & bathrooms
- Bedrooms: 5
- Bathrooms: 3
- Full bathrooms: 3
Heating
- Heat Pump, Zoned
Cooling
- Central Air, Zoned
Appliances
- Included: Dishwasher, Disposal, Dryer, Microwave, Electric Range, Refrigerator, Washer, Electric Water Heater
Features
- Flooring: Carpet, Ceramic Tile
- Number of fireplaces: 1
Interior area
- Total interior livable area: 1,907 sqft
Property
Parking
- Parking features: Multi Car, Driveway
- Has uncovered spaces: Yes
Features
- Stories: 2
- Pool features: In Ground
- Fencing: Back Yard,Wood,Fenced
- Waterfront features: Not Waterfront
Lot
- Size: 0.32 Acres
Details
- Parcel number: 24326578650000
- Zoning: R10
Construction
Type & style
- Home type: SingleFamily
- Architectural style: Contemp
- Property subtype: Single Family Residence
Materials
- Vinyl Siding
- Foundation: Pile
- Roof: Asphalt Shingle
Condition
- New construction: No
- Year built: 1973
Utilities & green energy
- Sewer: City/County
- Water: City/County
Community & HOA
Community
- Subdivision: Sandbridge Beach
HOA
- Has HOA: No
Location
- Region: Virginia Beach
Financial & listing details
- Price per square foot: $732/sqft
- Tax assessed value: $1,069,000
- Annual tax amount: $10,476
- Date on market: 6/9/2026
Estimated market value
$1,346,800
$1.28M - $1.41M
$3,324/mo
Price history
Price history is unavailable.
Public tax history
| Year | Property taxes | Tax assessment |
|---|---|---|
| 2025 | $10,369 +2.2% | $1,069,000 +4.3% |
| 2024 | $10,145 +16.8% | $1,024,700 +16.8% |
| 2023 | $8,685 +14.7% | $877,300 +14.7% |
| 2022 | $7,570 +0.1% | $764,600 +4.2% |
| 2021 | $7,559 -2.1% | $733,900 +2.4% |
| 2020 | $7,721 +10.4% | $716,600 +8.9% |
| 2019 | $6,993 +6% | $658,200 |
| 2018 | $6,598 -5.6% | $658,200 |
| 2017 | $6,993 +2% | $658,200 +0.8% |
| 2016 | $6,859 +1.6% | $653,200 +1.6% |
| 2015 | $6,750 | $642,900 +5.5% |
| 2014 | $6,750 | $609,200 +4.6% |
| 2013 | -- | $582,200 |
| 2012 | -- | $582,200 -8.5% |
| 2011 | -- | $636,300 -5.1% |
| 2010 | -- | $670,700 -25.3% |
| 2007 | -- | $897,822 +15.2% |
| 2006 | -- | $779,647 +22.8% |
| 2005 | -- | $634,647 +77.3% |
| 2004 | -- | $358,026 +26.9% |
| 2003 | -- | $282,132 +19.9% |
| 2002 | -- | $235,278 +17.8% |
| 2001 | -- | $199,780 |
Find assessor info on the county website
Monthly payment
Est. payment
Payment breakdown
Explore the cost of this home by adjusting the details. Changes won't be saved.Climate risks
Neighborhood: Sandbridge
Nearby schools
Schools provided by the listing agent
- Elementary: Red Mill Elementary
- Middle: Princess Anne Middle
- High: Kellam
Source: REIN Inc.. This data may not be complete. We recommend contacting the local school district to confirm school assignments for this home.
- $1,277,7005 bd3 ba2.4k sqft3533 Sandfiddler Rd, Virginia Beach, VA 23456Off Market
- $2,048,0008 bd5 ba4k sqft3541 Sandfiddler Rd, Virginia Beach, VA 23456Off Market

- $890,1006 bd3 ba2.3k sqft3536 Sandpiper Rd, Virginia Beach, VA 23456Off Market
- $1,126,3005 bd3 ba2.6k sqft3532 Sandpiper Rd, Virginia Beach, VA 23456Off Market
Similar homes
- $1,699,9005 bd5 ba2.6k sqft3252 Sandpiper Rd, Virginia Beach, VA 23456For Sale
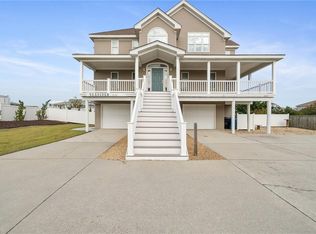 MLS ID #10627253, Misty Brownell. REIN Inc.
 - $1,145,0006 bd4 ba2.4k sqft2865 Sandpiper Rd, Virginia Beach, VA 23456For Sale
 MLS ID #10645823, Teresa Ashley. REIN Inc.
 - $1,085,0006 bd3 ba2.2k sqft2573 Sandpiper Rd, Virginia Beach, VA 23456For Sale
 MLS ID #10623956, Stephanie Kelly. REIN Inc.
 - $999,9995 bd4 ba2.4k sqft2741 Sandpiper Rd, Virginia Beach, VA 23456For Sale
 MLS ID #10644734, Katie Hammer. REIN Inc.
