This Classic beach cottage is just across the street from the wide sandy Beach and Atlantic Ocean. View of the Ocean from Great Room and Front Deck. Ready to move right in and enjoy the laid back Sandbridge lifestyle. Open floorplan makes this cottage great for family gatherings. Screened porch with ocean views is well suited for dining outdoors. High elevation lends itself to adding bedrooms, bathrooms and a den. 100 foot wide lot has plenty of space to add a pool. Well maintained. Newer Trane HVAC system. Outdoor shower. Looking to build your dream home? This lot will accommodate even the largest plans. Currently in a short term rental program however all upcoming weeks have been blocked by owner to allow buyers to decide if they want to rent or not.
For sale
$1,075,000
3321 Sandfiddler Rd, Virginia Beach, VA 23456
4beds
1,778sqft
Single Family Residence
Built in 1977
0.32 Acres Lot
$1,051,600 Zestimate®
$605/sqft
$-- HOA
What's special
Open floorplanOutdoor showerNewer trane hvac system
- 3 days
- 318
- 18
Zillow last checked:
Listing updated:
Listed by:
Charlie Kelly,
Siebert Realty 757-426-6200
Source: REIN Inc.,MLS#: 10659707
Facts & features
Interior
Bedrooms & bathrooms
- Bedrooms: 4
- Bathrooms: 3
- Full bathrooms: 2
- 1/2 bathrooms: 1
Rooms
- Room types: Utility Room
Kitchen
- Level: Second
Heating
- Heat Pump
Cooling
- Central Air, Heat Pump
Appliances
- Included: Dishwasher, Dryer, Microwave, Electric Range, Refrigerator, Washer, Electric Water Heater
Features
- Ceiling Fan(s), Pantry
- Flooring: Carpet, Ceramic Tile, Vinyl
- Basement: Crawl Space
- Number of fireplaces: 1
Interior area
- Total interior livable area: 1,778 sqft
Property
Parking
- Parking features: Carport, Driveway, On Street
- Has carport: Yes
- Has uncovered spaces: Yes
Accessibility
- Accessibility features: Low Pile Carpet
Features
- Stories: 2
- Patio & porch: Porch, Screened Porch
- Pool features: None
- Fencing: None
- Has view: Yes
- View description: Beach, Ocean
- Has water view: Yes
- Water view: Beach,Ocean
- Waterfront features: Not Waterfront
- Frontage length: 100
Lot
- Size: 0.32 Acres
- Dimensions: 100 x 140
Details
- Parcel number: 24325869510000
- Zoning: R10
Construction
Type & style
- Home type: SingleFamily
- Architectural style: Cottage
- Property subtype: Single Family Residence
Materials
- Vinyl Siding
- Roof: Asphalt Shingle
Condition
- New construction: No
- Year built: 1977
Utilities & green energy
- Sewer: City/County
- Water: City/County
- Utilities for property: Cable Hookup
Community & HOA
Community
- Subdivision: Sandbridge Beach
HOA
- Has HOA: No
Location
- Region: Virginia Beach
Financial & listing details
- Price per square foot: $605/sqft
- Tax assessed value: $980,500
- Annual tax amount: $9,609
- Date on market: 10/29/2026
Estimated market value
$1,051,600
$999,000 - $1.10M
$2,797/mo
Price history
Price history is unavailable.
Public tax history
| Year | Property taxes | Tax assessment |
|---|---|---|
| 2025 | $9,511 +3% | $980,500 +5.1% |
| 2024 | $9,232 +13.1% | $932,500 +13.1% |
| 2023 | $8,163 +14% | $824,500 +14% |
| 2022 | $7,158 +0.2% | $723,000 +4.3% |
| 2021 | $7,140 -1.5% | $693,200 +3.1% |
| 2020 | $7,246 +11.4% | $672,500 +9.9% |
| 2019 | $6,503 +6% | $612,000 |
| 2018 | $6,135 -5.6% | $612,000 |
| 2017 | $6,503 +2.1% | $612,000 +0.9% |
| 2016 | $6,369 +1.5% | $606,600 +1.5% |
| 2015 | $6,274 | $597,500 +3.2% |
| 2014 | $6,274 | $578,800 +3.7% |
| 2013 | -- | $558,000 |
| 2012 | -- | $558,000 -1.3% |
| 2011 | -- | $565,400 -3% |
| 2010 | -- | $583,000 -25.9% |
| 2007 | -- | $786,634 +16.8% |
| 2006 | -- | $673,412 +27.4% |
| 2005 | -- | $528,412 +49.5% |
| 2004 | -- | $353,412 +28.8% |
| 2003 | -- | $274,328 +12.3% |
| 2002 | -- | $244,328 +22.6% |
| 2001 | -- | $199,328 |
Find assessor info on the county website
Monthly payment
Est. payment
Payment breakdown
Explore the cost of this home by adjusting the details. Changes won't be saved.Climate risks
Neighborhood: Sandbridge
Nearby schools
Schools provided by the listing agent
- Elementary: Red Mill Elementary
- Middle: Princess Anne Middle
- High: Kellam
Source: REIN Inc.. This data may not be complete. We recommend contacting the local school district to confirm school assignments for this home.
- $1,163,8004 bd2 ba1.8k sqft3325 Sandfiddler Rd, Virginia Beach, VA 23456Off Market
- $1,486,0006 bd5 ba3.5k sqft3317 Sandfiddler Rd, Virginia Beach, VA 23456Off Market

- $1,218,4007 bd4 ba3.5k sqft3320 Sandpiper Rd, Virginia Beach, VA 23456Off Market
- $1,112,2006 bd5 ba2.7k sqft3316 Sandpiper Rd, Virginia Beach, VA 23456Off Market
Similar homes
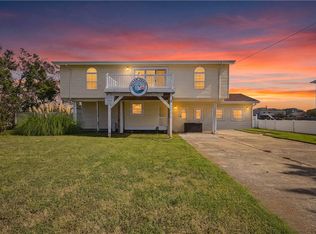
- $1,099,0005 bd4 ba2.6k sqft2856 Bluebill Dr, Virginia Beach, VA 23456For Sale
 MLS ID #10659607, Lindsay Johnson. REIN Inc.
- $919,9903 bd2 ba1k sqft3234 Sandpiper Rd, Virginia Beach, VA 23456For Sale
 MLS ID #10660097, Christopher Dennis. REIN Inc.
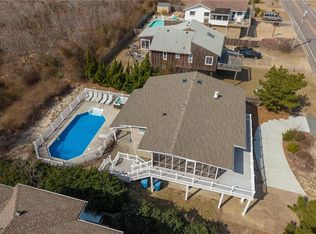
- $1,082,0006 bd3 ba2.2k sqft2573 Sandpiper Rd, Virginia Beach, VA 23456For Sale
 MLS ID #10659757, Stephanie Kelly. REIN Inc.
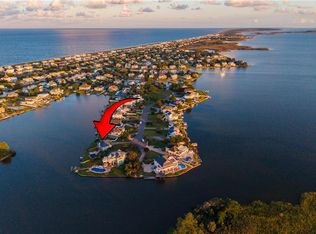
- $1,175,0004 bd3 ba2.1k sqft360 Back Bay Cres, Virginia Beach, VA 23456For Sale
 MLS ID #10652781, James Kelly. REIN Inc.
