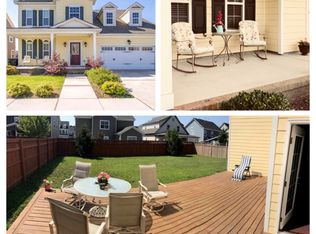
Welcome home to Ranier Village in Ashville Park. This 4 bedroom home in a master planned community boasts whole home solar panels, private backyard for entertaining and cozy evenings at home, an open concept living space with wood flooring throughout, and a community built for parades, parties and neighbors. The main floor includes an all white kitchen with custom backsplash, pot filler and gas stove, under cabinet lighting, oversized island and double barn pantry doors. Walk outside to your multi level deck, both covered and uncovered, outdoor tv, gas fire pit and two gas grill connections, storage shed with electricity, playhouse, and mature privacy landscaping. The primary bedroom boasts engineered hardwood floors, a custom closet by California Closets, and custom double headed private shower. HOA includes whole home high speed internet, cable, Lakehouse community center with pool and private gym, dog park, playgrounds, security, and more. Near military bases, beaches, and local shopping centers. *Seller offering a rate buy down.
For sale
$824,900
2072 Grandon Loop Rd, Virginia Beach, VA 23456
4beds
2,646sqft
Single Family Residence
Built in 2013
7,405 Square Feet Lot
$821,700 Zestimate®
$312/sqft
$322/mo HOA
What's special
Mature privacy landscapingStorage shed with electricityWhole home solar panelsGas fire pitTwo gas grill connectionsOversized islandUnder cabinet lighting
- 10 days
- 898
- 94
Likely to sell faster than
Zillow last checked:
Listing updated:
Listed by:
Heather St Clair,
Swell Real Estate Co 757-216-9222
Source: REIN Inc.,MLS#: 10653625
Facts & features
Interior
Bedrooms & bathrooms
- Bedrooms: 4
- Bathrooms: 3
- Full bathrooms: 2
- 1/2 bathrooms: 1
Rooms
- Room types: Attic, Breakfast Area, PBR with Bath
Heating
- Natural Gas
Cooling
- Central Air
Appliances
- Included: Dishwasher, Disposal, Gas Range, Refrigerator, Gas Water Heater
Features
- Primary Sink-Double, Walk-In Closet(s), Ceiling Fan(s), Pantry
- Flooring: Carpet, Ceramic Tile, Laminate/LVP
- Windows: Window Treatments
- Attic: Pull Down Stairs
- Number of fireplaces: 1
- Fireplace features: Fireplace Gas-natural
Interior area
- Total interior livable area: 2,646 sqft
Property
Parking
- Total spaces: 2
- Parking features: Garage Att 2 Car, Garage Door Opener
- Attached garage spaces: 2
Features
- Stories: 2
- Patio & porch: Porch
- Exterior features: Inground Sprinkler, Irrigation Control
- Pool features: None, Association
- Has spa: Yes
- Spa features: Bath
- Fencing: Privacy,Wood,Fenced
- Waterfront features: Not Waterfront
Lot
- Size: 7,405 Square Feet
Details
- Parcel number: 24131602480000
- Zoning: PDH2
Construction
Type & style
- Home type: SingleFamily
- Architectural style: Traditional
- Property subtype: Single Family Residence
Materials
- Fiber Cement
- Foundation: Slab
- Roof: Asphalt Shingle
Condition
- New construction: No
- Year built: 2013
Utilities & green energy
- Sewer: City/County
- Water: City/County
- Utilities for property: Cable Hookup
Community & HOA
Community
- Subdivision: Ashville Park
HOA
- Has HOA: Yes
- Amenities included: Cable TV, Clubhouse, Fitness Center, Landscaping, Playground, Pool, Security
- HOA fee: $322 monthly
Location
- Region: Virginia Beach
Financial & listing details
- Price per square foot: $312/sqft
- Tax assessed value: $703,700
- Annual tax amount: $6,426
- Date on market: 9/16/2026
Estimated market value
$821,700
$781,000 - $863,000
$3,240/mo
Price history
Price history is unavailable.
Public tax history
| Year | Property taxes | Tax assessment |
|---|---|---|
| 2025 | $6,826 +4.1% | $703,700 +6.2% |
| 2024 | $6,559 +12.4% | $662,500 +12.4% |
| 2023 | $5,833 +5.6% | $589,200 +5.6% |
| 2022 | $5,521 +20.9% | $557,700 +20.9% |
| 2021 | $4,567 -4% | $461,300 +7.4% |
| 2020 | $4,758 +13.8% | $429,600 +3% |
| 2019 | $4,180 | $417,000 |
| 2018 | $4,180 +3.9% | $417,000 +3.9% |
| 2017 | $4,022 +3.6% | $401,200 +2.3% |
| 2016 | $3,883 +89.6% | $392,200 +1.4% |
| 2015 | $2,048 | $386,900 +0.9% |
| 2014 | $2,048 | $383,300 +283.3% |
| 2013 | -- | $100,000 |
Find assessor info on the county website
Monthly payment
Est. payment
Payment breakdown
Explore the cost of this home by adjusting the details. Changes won't be saved.Climate risks
Neighborhood: Princess Anne
Nearby schools
Schools provided by the listing agent
- Elementary: Princess Anne Elementary
- Middle: Princess Anne Middle
- High: Kellam
Source: REIN Inc.. This data may not be complete. We recommend contacting the local school district to confirm school assignments for this home.
- $895,6004 bd4 ba3k sqft2076 Grandon Loop Rd, Virginia Beach, VA 23456Off Market
- $814,9005 bd3 ba3k sqft2068 Grandon Loop Rd, Virginia Beach, VA 23456Off Market
- $770,0004 bd3 ba2.2k sqft2028 Grandon Loop Rd, Virginia Beach, VA 23456Off Market
- $832,1004 bd2 ba2.9k sqft2080 Grandon Loop Rd, Virginia Beach, VA 23456Off Market
Similar homes
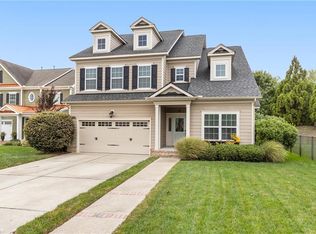
- $859,9005 bd3 ba2.9k sqft2057 Grandon Loop Rd, Virginia Beach, VA 23456For Sale
 MLS ID #10655048, Heather St Clair. REIN Inc.
 - $799,9995 bd3 ba3.4k sqft1888 Capel Manor Way, Virginia Beach, VA 23456For Sale
 MLS ID #10651915, Susan Pyatt. REIN Inc.
 - $919,9004 bd4 ba3.2k sqft2293 Valle Rio Way, Virginia Beach, VA 23456For Sale
 MLS ID #10652842, Carl Rogers. REIN Inc.
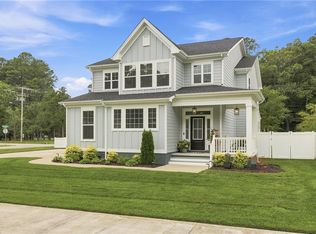
 - $964,9004 bd4 ba2.8k sqft2793 Atwoodtown Rd, Virginia Beach, VA 23456For Sale
 MLS ID #10646053, Jennifer Gartrell. REIN Inc.
