VA ASSUMABLE LOAN at 3.5%! Contact agent for more details! Love life in this sought-after SE Virginia Beach area, tucked away on a wooded cul-de-sac lot where neighborhood parades & gatherings create a true sense of community. $15.97 AVERAGE ELECTRIC BILL (8/25-8/26) + FULLY PAID-OFF SOLAR! This 5 bed/4 bath home features a solar system installed Dec. 2023 with a fully transferable 25-year warranty that dramatically reduces energy costs—PLUS the opportunity to earn additional income through SREC credits deposited to your bank account! See owners’ billing & earning history since installation. Versatile floor plan includes office/flex room & elevated details: chef’s kitchen w/double ovens, plantation shutters, Roman shades, fireplace & floating back deck. Enjoy biking/walking paths, nearby Lago Mar & Red Mill parks, shopping & dining. 10+ min to Dam Neck & Sandbridge beaches; 15+ min to Oceana. Only 4 years young, freshly painted & professionally cleaned—all you have to do is move in!
For sale
Price cut: $46K (10/22)
$899,000
2313 Painters Ln, Virginia Beach, VA 23456
5beds
3,052sqft
Single Family Residence
Built in 2022
0.26 Acres Lot
$898,000 Zestimate®
$295/sqft
$37/mo HOA
What's special
Roman shadesVersatile floor planWooded cul-de-sac lotFloating back deckPlantation shuttersElevated details
- 40 days
- 1,502
- 94
Zillow last checked:
Listing updated:
Listed by:
Sarah Waddell,
AtCoastal Realty 757-751-0003
Source: REIN Inc.,MLS#: 10655968
Facts & features
Interior
Bedrooms & bathrooms
- Bedrooms: 5
- Bathrooms: 4
- Full bathrooms: 3
- 1/2 bathrooms: 1
Rooms
- Room types: Attic, Breakfast Area, PBR with Bath, Office/Study, Utility Room
Primary bedroom
- Level: Second
Bedroom
- Level: Second
Full bathroom
- Level: Second
Dining room
- Level: First
Great room
- Level: First
Kitchen
- Level: First
Utility room
- Level: Second
Heating
- Forced Air, Natural Gas
Cooling
- Central Air
Appliances
- Included: Dishwasher, Disposal, Dryer, Microwave, Gas Range, Refrigerator, Washer, Tankless Water Heater, Gas Water Heater
Features
- Dual Entry Bath (Br & Br), Primary Sink-Double, Walk-In Closet(s), Ceiling Fan(s), Entrance Foyer, Pantry
- Flooring: Carpet, Ceramic Tile, Laminate/LVP
- Windows: Window Treatments
- Attic: Pull Down Stairs
- Number of fireplaces: 1
- Fireplace features: Fireplace Gas-natural
Interior area
- Total interior livable area: 3,052 sqft
Property
Parking
- Total spaces: 2
- Parking features: Garage Att 2 Car, Off Street, Driveway, On Street, Electric Vehicle Charging Station(s), Garage Door Opener
- Attached garage spaces: 2
- Has uncovered spaces: Yes
Features
- Stories: 2
- Patio & porch: Deck, Patio
- Pool features: None
- Fencing: Back Yard,Privacy,Wood,Fenced
- Has view: Yes
- View description: Trees/Woods
- Waterfront features: Not Waterfront
Lot
- Size: 0.26 Acres
- Features: Cul-De-Sac, Wooded
Details
- Parcel number: 24147501070000
- Zoning: R10
Construction
Type & style
- Home type: SingleFamily
- Architectural style: Transitional
- Property subtype: Single Family Residence
Materials
- Fiber Cement
- Foundation: Slab
- Roof: Asphalt Shingle
Condition
- New construction: No
- Year built: 2022
Utilities & green energy
- Sewer: City/County
- Water: City/County
- Utilities for property: Cable Hookup
Green energy
- Energy generation: Solar
Community & HOA
Community
- Security: Security System
- Subdivision: Red Mill Farm
HOA
- Has HOA: Yes
- Amenities included: Landscaping, Other, Water
- HOA fee: $37 monthly
Location
- Region: Virginia Beach
Financial & listing details
- Price per square foot: $295/sqft
- Tax assessed value: $871,100
- Annual tax amount: $9,178
- Date on market: 10/1/2026
Estimated market value
$898,000
$853,000 - $943,000
$4,025/mo
Price history
Price history is unavailable.
Public tax history
| Year | Property taxes | Tax assessment |
|---|---|---|
| 2025 | $8,450 -0.1% | $871,100 +2% |
| 2024 | $8,458 -0.5% | $854,300 -0.5% |
| 2023 | $8,502 +33.7% | $858,800 +33.7% |
| 2022 | $6,358 +364.7% | $642,200 +364.7% |
| 2021 | $1,368 | $138,200 |
Find assessor info on the county website
Monthly payment
Est. payment
Payment breakdown
Explore the cost of this home by adjusting the details. Changes won't be saved.Climate risks
Neighborhood: Princess Anne
Nearby schools
Schools provided by the listing agent
- Elementary: Red Mill Elementary
- Middle: Princess Anne Middle
- High: Ocean Lakes
Source: REIN Inc.. This data may not be complete. We recommend contacting the local school district to confirm school assignments for this home.

Similar homes
- $949,0004 bd4 ba2.8k sqft2793 Atwoodtown Rd, Virginia Beach, VA 23456For Sale
 MLS ID #10654661, Jennifer Gartrell. REIN Inc.
- $999,0004 bd4 ba3.3k sqft2309 Valle Rio Way, Virginia Beach, VA 23456For Sale
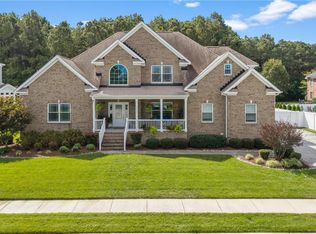 MLS ID #10655819, Savannah Goodling. REIN Inc.
- $859,9005 bd3 ba2.9k sqft2057 Grandon Loop Rd, Virginia Beach, VA 23456For Sale
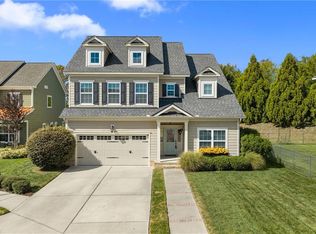 MLS ID #10655048, Heather St Clair. REIN Inc.
- $824,9004 bd3 ba2.6k sqft2072 Grandon Loop Rd, Virginia Beach, VA 23456For Sale
 MLS ID #10653625, Heather St Clair. REIN Inc.
