Welcome to Ranier Village in southern Virginia Beach's most desired neighborhood of Ashville Park! This corner lot, Charleston model features three stories, 4 bedrooms, 2 private ensuites with a open concept main living space leading to a perfect outdoor entertainer's dream. Paver patio, hot tub with outdoor television, and plenty of yard to enjoy and play. Close proximity to the village park, steps to one of the many stocked fishing ponds, and easy access to all walking trails, this neighborhood offers a private community pool, meeting center, private gym, basketball courts, dog parks and more events and parties than you can plan for. Come see your next home where everyone dreams of living!
Sold
$839,900
2049 Channing Ln, Virginia Beach, VA 23456
4beds
2,817sqft
Single Family Residence
Built in 2013
-- sqft lot
$844,600 Zestimate®
$298/sqft
$3,634 Estimated rent
Home value
$844,600
$794,000 - $895,000
$3,634/mo
Zestimate® history
Owner options
List your home for rent
$3,634/mo
Rent Zestimate®
Find your next renter with Zillow Rental Manager. Plus, with online applications, you can quickly screen prospective tenants – for free.
$3,634/mo
Rent Zestimate®
Refinance and save
$5,795/mo
Est. payment
Refinancing to a lower rate could help reduce your monthly payments and save thousands over the life of the loan.
$5,795/mo
Est. payment
Explore your selling options
Work with a Zillow partner agent
Leverage their expertise and Zillow's premium Showcase listings to get your home seen by more buyers.
Get startedList with your own agent
Get your home in front of millions of buyers by listing it on Zillow.
Learn how to do itSell it yourself
Take full control of how buyers see your home on Zillow by listing For Sale by Owner (FSBO).
List your homeWhat's special
Paver patioThree storiesCorner lot
Zillow last checked:
Listing updated:
Listed by:
Heather St Clair,
Swell Real Estate Co 757-216-9222
Bought with:
Heather St Clair
Swell Real Estate Co
Source: REIN Inc.,MLS#: 10627649
Facts & features
Interior
Bedrooms & bathrooms
- Bedrooms: 4
- Bathrooms: 4
- Full bathrooms: 3
- 1/2 bathrooms: 1
Rooms
- Room types: Attic, PBR with Bath
Heating
- Natural Gas
Cooling
- Central Air
Appliances
- Included: Dishwasher, Disposal, Dryer, Microwave, Gas Range, Refrigerator, Washer, Gas Water Heater
Features
- Bar, Primary Sink-Double, Walk-In Closet(s), Ceiling Fan(s), Pantry
- Flooring: Carpet, Ceramic Tile, Laminate/LVP
- Windows: Window Treatments
- Number of fireplaces: 1
- Fireplace features: Fireplace Gas-natural
Interior area
- Total interior livable area: 2,817 sqft
Property
Parking
- Total spaces: 2
- Parking features: Garage Att 2 Car, Garage Door Opener
- Attached garage spaces: 2
Features
- Levels: Tri-Level,Three Or More
- Stories: 3
- Patio & porch: Porch
- Exterior features: Inground Sprinkler, Irrigation Control
- Pool features: None, Association
- Has spa: Yes
- Spa features: Hot Tub, Bath
- Fencing: Privacy,Wood,Fenced
- Waterfront features: Not Waterfront
Lot
- Features: Corner
Details
- Parcel number: 24131604020000
- Zoning: PDH2
Construction
Type & style
- Home type: SingleFamily
- Property subtype: Single Family Residence
Materials
- Fiber Cement
- Foundation: Slab
- Roof: Asphalt Shingle
Condition
- New construction: No
- Year built: 2013
Utilities & green energy
- Sewer: City/County
- Water: City/County
- Utilities for property: Cable Hookup
Community & HOA
Community
- Security: Security System
- Subdivision: Ashville Park
HOA
- Has HOA: Yes
- Amenities included: Cable TV, Clubhouse, Fitness Center, Landscaping, Playground, Pool, Security
- HOA fee: $322 monthly
Location
- Region: Virginia Beach
Financial & listing details
- Price per square foot: $298/sqft
- Tax assessed value: $772,900
- Annual tax amount: $7,530
- Date on market: 4/2/2026
Price history
Price history is unavailable.
Public tax history
| Year | Property taxes | Tax assessment |
|---|---|---|
| 2025 | $7,497 +4.3% | $772,900 +6.5% |
| 2024 | $7,187 +11.9% | $726,000 +11.9% |
| 2023 | $6,423 +14.6% | $648,800 +14.6% |
| 2022 | $5,604 +11.3% | $566,100 +11.3% |
| 2021 | $5,035 -4.6% | $508,600 +6.7% |
| 2020 | $5,278 +13.9% | $476,600 +3.1% |
| 2019 | $4,636 | $462,400 |
| 2018 | $4,636 +4.1% | $462,400 +4.1% |
| 2017 | $4,452 +3.4% | $444,100 +2.1% |
| 2016 | $4,308 +1.4% | $435,100 +1.4% |
| 2015 | $4,247 | $429,000 -0.4% |
| 2014 | $4,247 | $430,800 +330.8% |
| 2013 | -- | $100,000 |
Find assessor info on the county website
Neighborhood: Princess Anne
Nearby homes
- $759,0005 bd4 ba2.8k sqft2045 Channing Ln, Virginia Beach, VA 23456Sold
- $746,4004 bd3 ba2.3k sqft2077 Grandon Loop Rd, Virginia Beach, VA 23456Off Market
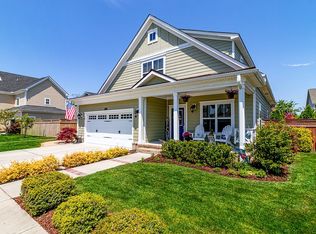
- $782,0004 bd3 ba2.4k sqft2037 Channing Ln, Virginia Beach, VA 23456Off Market
- $919,9004 bd4 ba2.8k sqft2081 Grandon Loop Rd, Virginia Beach, VA 23456Off Market
- $824,9004 bd3 ba2.6k sqft2072 Grandon Loop Rd, Virginia Beach, VA 23456For Sale
- $813,8005 bd3 ba3k sqft2068 Grandon Loop Rd, Virginia Beach, VA 23456Off Market
- $721,0004 bd2 ba2.2k sqft2021 Channing Ln, Virginia Beach, VA 23456Sold
- $899,3004 bd4 ba3k sqft2076 Grandon Loop Rd, Virginia Beach, VA 23456Off Market
Nearby schools
GreatSchools rating
- 10/10Princess Anne Elementary SchoolGrades: PK-5Distance: 1.5 mi
- 10/10Princess Anne Middle SchoolGrades: 6-8Distance: 2.7 mi
- 9/10Floyd Kellam High SchoolGrades: 9-12Distance: 2.7 mi
Schools provided by the listing agent
- Elementary: Princess Anne Elementary
- Middle: Princess Anne Middle
- High: Kellam
Source: REIN Inc.. This data may not be complete. We recommend contacting the local school district to confirm school assignments for this home.
Sell for more on Zillow
Get a Zillow Showcase℠ listing at no additional cost and you could sell for .
$844,600
2% more
+$16,892
With Zillow Showcase(estimated)
$861,492
Sell for more on Zillow
Get a Zillow Showcase℠ listing at no additional cost and you could sell for .
$844,600
2% more
+$16,892
With Zillow Showcase(estimated)
$861,492
- Virginia
- Virginia Beach City
- Virginia Beach
- 23456
- Princess Anne
- 2049 Channing Ln
