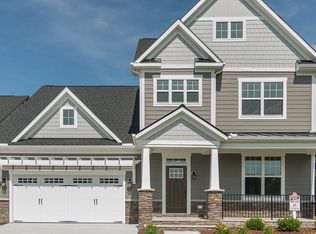
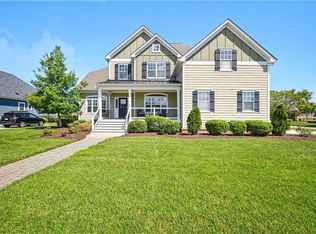
Welcome to this gorgeous Craftsman-style home in the highly sought-after Ashville Park community! This spacious 5-bedroom, 2.5-bath home features an open-concept floor plan perfect for everyday living and entertaining. The stunning kitchen offers an oversized island, granite countertops, tile backsplash, Butler's pantry, and abundant cabinet space. The oversized primary suite is a true retreat with two walk-in closets, dual granite vanities, a walk-in shower, and a relaxing garden tub. Enjoy peaceful outdoor living on the screened-in patio overlooking a wooded area and walking path, with open green space next door providing added privacy. This exceptional home combines style, space, and an unbeatable location-don't miss your opportunity to make it yours! Community amenities include a clubhouse, fitness center, pool, dog park, basketball court, walking trails, fishing ponds, and playgrounds. Close to beaches, shopping, and military installations.
For sale
$949,900
1901 Terramar Ln, Virginia Beach, VA 23456
5beds
3,646sqft
Single Family Residence
Built in 2017
8,842 Square Feet Lot
$947,700 Zestimate®
$261/sqft
$327/mo HOA
What's special
Open-concept floor planScreened-in patioGranite countertopsOversized islandStunning kitchenTile backsplashAbundant cabinet space
- 23 hours
- 189
- 10
Zillow last checked:
Listing updated:
Listed by:
Courtney Morrill,
BHHS RW Towne Realty 757-486-8800
Source: REIN Inc.,MLS#: 10657446
Facts & features
Interior
Bedrooms & bathrooms
- Bedrooms: 5
- Bathrooms: 3
- Full bathrooms: 2
- 1/2 bathrooms: 1
Heating
- Electric, Forced Air, Programmable Thermostat, Zoned
Cooling
- Central Air, Zoned
Appliances
- Included: Dishwasher, Disposal, Microwave, Electric Range, Electric Water Heater
- Laundry: Dryer Hookup, Washer Hookup
Features
- Flooring: Carpet, Ceramic Tile, Wood
- Number of fireplaces: 1
Interior area
- Total interior livable area: 3,646 sqft
Video & virtual tour
Property
Parking
- Total spaces: 2
- Parking features: Garage Att 2 Car, 4 Space, Multi Car, Driveway
- Attached garage spaces: 2
- Has uncovered spaces: Yes
Features
- Stories: 2
- Pool features: None
- Fencing: Partial,Wood,Fenced
- Waterfront features: Not Waterfront
Lot
- Size: 8,842 Square Feet
Details
- Parcel number: 24132528160000
- Zoning: R30
Construction
Type & style
- Home type: SingleFamily
- Architectural style: Craftsman
- Property subtype: Single Family Residence
Materials
- Fiber Cement, Shingle Siding
- Foundation: Slab
- Roof: Asphalt Shingle
Condition
- New construction: No
- Year built: 2017
Utilities & green energy
- Sewer: City/County
- Water: City/County
Community & HOA
Community
- Subdivision: Ashville Park
HOA
- Has HOA: Yes
- HOA fee: $327 monthly
Location
- Region: Virginia Beach
Financial & listing details
- Price per square foot: $261/sqft
- Tax assessed value: $891,400
- Annual tax amount: $8,647
- Date on market: 10/13/2026
Estimated market value
$947,700
$900,000 - $995,000
$4,287/mo
Price history
Price history is unavailable.
Public tax history
| Year | Property taxes | Tax assessment |
|---|---|---|
| 2025 | $8,647 +4% | $891,400 +6.2% |
| 2024 | $8,312 +12.1% | $839,600 +12.1% |
| 2023 | $7,416 +12.7% | $749,100 +12.7% |
| 2022 | $6,583 +11.4% | $664,900 +11.4% |
| 2021 | $5,910 -5.5% | $597,000 +5.7% |
| 2020 | $6,257 +13.8% | $565,000 +3% |
| 2019 | $5,498 | $548,400 |
| 2018 | $5,498 +4.3% | $548,400 +4.3% |
| 2017 | $5,269 +432.2% | $525,600 +425.6% |
| 2016 | $990 | $100,000 |
Find assessor info on the county website
Monthly payment
Est. payment
Payment breakdown
Explore the cost of this home by adjusting the details. Changes won't be saved.Climate risks
Neighborhood: Princess Anne
Nearby schools
Schools provided by the listing agent
- Elementary: Princess Anne Elementary
- Middle: Princess Anne Middle
- High: Kellam
Source: REIN Inc.. This data may not be complete. We recommend contacting the local school district to confirm school assignments for this home.
Similar homes
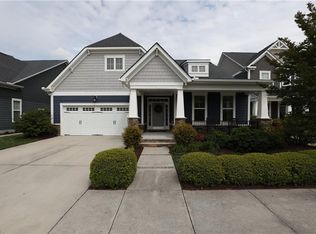
- $939,9006 bd3 ba3.4k sqft2044 Quincy Way, Virginia Beach, VA 23456For Sale
 MLS ID #10656703, Courtney Morrill. REIN Inc.
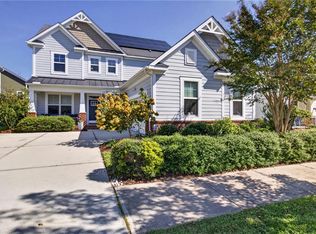
 - $859,9005 bd3 ba2.9k sqft2057 Grandon Loop Rd, Virginia Beach, VA 23456For Sale
 MLS ID #10655048, Heather St Clair. REIN Inc.
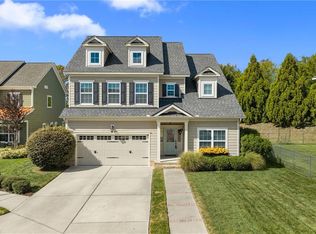
 - $949,0004 bd4 ba2.8k sqft2793 Atwoodtown Rd, Virginia Beach, VA 23456For Sale
 MLS ID #10654661, Jennifer Gartrell. REIN Inc.
 - $1,100,0006 bd4 ba3.4k sqft2000 Blythe Dr, Virginia Beach, VA 23456For Sale
 MLS ID #10652574, Mona Ghobrial. REIN Inc.
