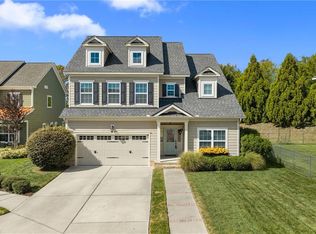
Welcome to this beautifully updated home in sought-after Sherwood Lakes! Featuring a stunning kitchen renovation (2023), a custom office addition with French doors and architectural details (2025), and a brand-new three-season room (2026) that has never been used. Enjoy peace of mind with a newer HVAC system (2021), water heater (2023), and main water-service connection (2024). The backyard is built for entertaining with a in ground pool featuring solar heating and an automatic drain system, plus professional landscaping and a drainage-control system. Additional upgrades include an expanded driveway, recessed lighting throughout, smart electrical switches, motorized window shades, generator hookup, garage mini-split HVAC, electrical service to the shed, and multiple exterior-access improvements. This meticulously maintained home offers modern comfort, thoughtful upgrades, and exceptional value in one of Virginia Beach's most desirable neighborhoods. Please see attached feature sheet.
For sale
$865,000
2205 Olmstead Ln, Virginia Beach, VA 23456
4beds
2,415sqft
Condominium
Built in 2011
-- sqft lot
$861,100 Zestimate®
$358/sqft
$185/mo HOA
What's special
Beautifully updated homeGarage mini-split hvacExpanded drivewayGenerator hookupRecessed lighting throughoutProfessional landscapingStunning kitchen renovation
- 14 days
- 1,217
- 47
Zillow last checked:
Listing updated:
Listed by:
Thomas Seddon,
Iron Valley Real Estate Prestige 757-432-4873
Source: REIN Inc.,MLS#: 10654983
Facts & features
Interior
Bedrooms & bathrooms
- Bedrooms: 4
- Bathrooms: 3
- Full bathrooms: 2
- 1/2 bathrooms: 1
Rooms
- Room types: 1st Floor BR, 1st Floor Primary BR, Fin. Rm Over Gar, Utility Room
Primary bedroom
- Level: First
Heating
- Natural Gas
Cooling
- Central Air
Appliances
- Included: Dishwasher, Disposal, Dryer, Microwave, Gas Range, Gas Water Heater
Features
- Ceiling Fan(s), Entrance Foyer, Pantry
- Flooring: Carpet, Ceramic Tile, Vinyl, Wood
- Windows: Window Treatments
- Number of fireplaces: 1
- Fireplace features: Fireplace Gas-natural
Interior area
- Total interior livable area: 2,415 sqft
Video & virtual tour
Property
Parking
- Total spaces: 2
- Parking features: Garage Att 2 Car, Driveway, Garage Door Opener
- Attached garage spaces: 2
- Has uncovered spaces: Yes
Features
- Levels: Two
- Stories: 2
- Patio & porch: Porch
- Pool features: In Ground
- Fencing: Back Yard,Privacy,Fenced
- Waterfront features: Not Waterfront
Lot
- Features: Corner
Details
- Parcel number: 24037942550159
- Other equipment: Backup Generator
Construction
Type & style
- Home type: Condo
- Architectural style: Ranch
- Property subtype: Condominium
Materials
- Vinyl Siding
- Foundation: Slab
- Roof: Asphalt Shingle
Condition
- New construction: No
- Year built: 2011
Utilities & green energy
- Sewer: City/County
- Water: City/County
Community & HOA
Community
- Subdivision: Sherwood Lakes
HOA
- Has HOA: Yes
- Amenities included: Landscaping, Playground, Trash
- HOA fee: $75 monthly
- Second HOA fee: $110 monthly
Location
- Region: Virginia Beach
Financial & listing details
- Price per square foot: $358/sqft
- Tax assessed value: $674,900
- Annual tax amount: $6,647
- Date on market: 9/24/2026
Estimated market value
$861,100
$818,000 - $904,000
$3,418/mo
Price history
Price history is unavailable.
Public tax history
| Year | Property taxes | Tax assessment |
|---|---|---|
| 2025 | $6,547 +6.4% | $674,900 +8.6% |
| 2024 | $6,153 +7.2% | $621,500 +7.2% |
| 2023 | $5,740 +7.4% | $579,800 +7.4% |
| 2022 | $5,345 +13.5% | $539,900 +13.5% |
| 2021 | $4,710 -5.4% | $475,800 +5.9% |
| 2020 | $4,978 +15.1% | $449,500 +4.2% |
| 2019 | $4,325 | $431,400 |
| 2018 | $4,325 +2.4% | $431,400 +2.4% |
| 2017 | $4,223 +1.3% | $421,200 |
| 2016 | $4,170 +8.5% | $421,200 +8.5% |
| 2015 | $3,842 | $388,100 +1.4% |
| 2014 | $3,842 | $382,600 -0.6% |
| 2013 | -- | $384,900 |
| 2012 | -- | $384,900 |
Find assessor info on the county website
Monthly payment
Est. payment
Payment breakdown
Explore the cost of this home by adjusting the details. Changes won't be saved.Climate risks
Neighborhood: Princess Anne
Nearby schools
Schools provided by the listing agent
- Elementary: Three Oaks Elementary
- Middle: Princess Anne Middle
- High: Kellam
Source: REIN Inc.. This data may not be complete. We recommend contacting the local school district to confirm school assignments for this home.

Similar homes
- $859,9005 bd3 ba2.9k sqft2057 Grandon Loop Rd, Virginia Beach, VA 23456For Sale
 MLS ID #10655048, Heather St Clair. REIN Inc.
 - $949,9006 bd5 ba3.6k sqft2417 Lily Loch Ct, Virginia Beach, VA 23456For Sale
 MLS ID #10649419, Jordan Kenagy. REIN Inc.
 - $615,0004 bd3 ba2.1k sqft1705 Well Water Ln, Virginia Beach, VA 23456For Sale
 MLS ID #10652896, Terry Trexler. REIN Inc.
 - $629,0004 bd3 ba2.5k sqft1941 Country Manor Ln, Virginia Beach, VA 23456For Sale
 MLS ID #10653441, Frank Trygar. REIN Inc.
