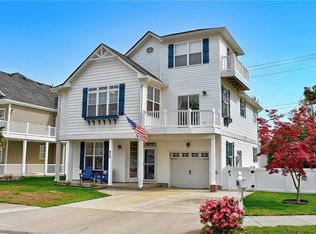
Just blocks from the Oceanfront this home offers the ideal blend of coastal convenience and resort-style living. It's conveniently located near restaurants, shopping, highways and the Vibe district. Tucked away on a quiet cul-de-sac in a highly desirable neighborhood, this beautifully updated home features 1st floor bamboo flooring, oak stairs, LVP flooring throughout the 2nd floor (2023) and a new 2nd floor HVAC (2025). The spacious kitchen features stainless steel appliances and opens into the living and entertaining areas. Outdoor decks including a private balcony off the primary bedroom provides the perfect space to enjoy coastal breezes. The primary ensuite bathroom was fully remodeled in 2025. Go outside to your own backyard oasis. The beautifully maintained saltwater in-ground pool has been extensively upgraded with a new salt chlorinator, new liner with resurfacing, and an energy-efficient variable-speed pump. Come see this property today and make it your next home.
For sale
Price cut: $5K (9/16)
$885,000
928 12th St, Virginia Beach, VA 23451
5beds
2,702sqft
Single Family Residence
Built in 2007
-- sqft lot
$878,700 Zestimate®
$328/sqft
$-- HOA
What's special
Beautifully updated homeBackyard oasisQuiet cul-de-sacSpacious kitchenOak stairsOutdoor decksStainless steel appliances
- 49 days
- 628
- 36
Zillow last checked:
Listing updated:
Listed by:
Barrett Burkart,
The Real Estate Group 757-410-8500
Source: REIN Inc.,MLS#: 10650203
Facts & features
Interior
Bedrooms & bathrooms
- Bedrooms: 5
- Bathrooms: 3
- Full bathrooms: 2
- 1/2 bathrooms: 1
Rooms
- Room types: Attic, PBR with Bath
Heating
- Heat Pump, Natural Gas
Cooling
- Heat Pump
Appliances
- Included: Dishwasher, Disposal, Dryer, Microwave, Electric Range, Refrigerator, Washer, Gas Water Heater
- Laundry: Dryer Hookup, Washer Hookup
Features
- Walk-In Closet(s), Ceiling Fan(s), Entrance Foyer, Pantry
- Flooring: Bamboo, Laminate/LVP
- Windows: Window Treatments
- Attic: Walk-In
- Number of fireplaces: 1
- Fireplace features: Fireplace Gas-natural
- Common walls with other units/homes: No Common Walls
Interior area
- Total interior livable area: 2,702 sqft
Video & virtual tour
Property
Parking
- Total spaces: 1
- Parking features: Garage Att 1 Car, Driveway, Garage Door Opener
- Attached garage spaces: 1
- Has uncovered spaces: Yes
Features
- Stories: 3
- Patio & porch: Porch
- Exterior features: Inground Sprinkler, Balcony
- Pool features: In Ground
- Has spa: Yes
- Spa features: Bath
- Fencing: Back Yard,Privacy,Fenced
- Waterfront features: Not Waterfront
Lot
- Features: Cul-De-Sac
Details
- Parcel number: 24178434630000
- Zoning: R5D
Construction
Type & style
- Home type: SingleFamily
- Architectural style: Transitional
- Property subtype: Single Family Residence
Materials
- Vinyl Siding
- Foundation: Slab
- Roof: Asphalt Shingle
Condition
- New construction: No
- Year built: 2007
Utilities & green energy
- Sewer: City/County
- Water: City/County
- Utilities for property: Cable Hookup
Community & HOA
Community
- Security: Security System
- Subdivision: Shadowlawn
HOA
- Has HOA: No
Location
- Region: Virginia Beach
Financial & listing details
- Price per square foot: $328/sqft
- Tax assessed value: $774,100
- Annual tax amount: $7,509
- Date on market: 8/20/2026
Estimated market value
$878,700
$835,000 - $923,000
$3,833/mo
Price history
Price history is unavailable.
Public tax history
| Year | Property taxes | Tax assessment |
|---|---|---|
| 2025 | $7,509 +6% | $774,100 +8.2% |
| 2024 | $7,082 +9.2% | $715,400 +9.2% |
| 2023 | $6,485 +1.8% | $655,100 +1.8% |
| 2022 | $6,370 +4.2% | $643,400 +4.2% |
| 2021 | $6,114 -8% | $617,600 +2.9% |
| 2020 | $6,646 +26.5% | $600,100 +14.5% |
| 2019 | $5,252 | $523,900 |
| 2018 | $5,252 -3% | $523,900 -3% |
| 2017 | $5,413 +16.9% | $539,900 +15.4% |
| 2016 | $4,631 -3.6% | $467,800 -3.6% |
| 2015 | $4,806 | $485,500 +22.5% |
| 2014 | $4,806 | $396,400 -6.3% |
| 2013 | -- | $422,900 -5.3% |
| 2012 | -- | $446,800 -10.6% |
| 2011 | -- | $499,500 |
| 2010 | -- | $499,500 +17.5% |
| 2007 | -- | $425,280 +372.5% |
| 2006 | -- | $90,000 |
Find assessor info on the county website
Monthly payment
Est. payment
Payment breakdown
Explore the cost of this home by adjusting the details. Changes won't be saved.Climate risks
Neighborhood: Seatack
Nearby schools
Schools provided by the listing agent
- Elementary: W.T. Cooke Elementary
- Middle: Virginia Beach Middle
- High: First Colonial
Source: REIN Inc.. This data may not be complete. We recommend contacting the local school district to confirm school assignments for this home.
Similar homes
- $1,025,0004 bd3 ba2.8k sqft414 Pinewood Dr, Virginia Beach, VA 23451For Sale
 MLS ID #10654636, Christine Burgdorf. REIN Inc.
 - $725,0004 bd3 ba3k sqft1017 Stratem Ct, Virginia Beach, VA 23451For Sale
 MLS ID #10653877, Tiffany Pommells. REIN Inc.
 - $879,9003 bd3 ba2.6k sqft215 83rd St #B, Virginia Beach, VA 23451For Sale
 MLS ID #10653179, Susan Pender. REIN Inc.
 - $700,0004 bd3 ba2.4k sqft941 Oakland Ave, Virginia Beach, VA 23451For Sale
 MLS ID #10649360, Jan Edwards. REIN Inc.
