Welcome to 3849 Affirmed Way in Virginia Beach!!. THIS HOME HAS IT ALL! Featuring 3288 sq ft of living space, 5 bedrooms, a huge first floor primary, 2.5 bathrooms, an open floor plan, upgraded 9ft ceiling throughout w/ soaring 16ft ceilings in the living room. All the major and costly updates have been replaced including Energy efficient windows, New 50yr Architectural roof, Vinyl privacy fence, 3 newer HVAC systems, New gutters w/ leaf guards. Outside the backyard has a 10 x 14 x 8 shed for storage, a salt water fiberglass inground pool, plenty of lounge area for entertaining or relaxing w/ a large grass area for the kids to play in. This home is TRULY MOVE-IN READY and available for a FAST CLOSE. Centrally located in VB with easy access to concerts at the VB Amphitheater, Sandbridge Beach, VB Town Center, Pungo, and everything else VB has to offer. Call today to schedule your private showing!
For sale
$716,000
3849 Affirmed Way, Virginia Beach, VA 23456
5beds
3,288sqft
Single Family Residence
Built in 2002
10,258 Square Feet Lot
$714,600 Zestimate®
$218/sqft
$45/mo HOA
What's special
Vinyl privacy fenceOpen floor planEnergy efficient windows
- 7 days
- 561
- 19
Zillow last checked:
Listing updated:
Listed by:
Roger McCann,
Atlantic Connection Real Estate 757-404-5094
Source: REIN Inc.,MLS#: 10656002
Facts & features
Interior
Bedrooms & bathrooms
- Bedrooms: 5
- Bathrooms: 3
- Full bathrooms: 2
- 1/2 bathrooms: 1
Heating
- Forced Air, Heat Pump, Natural Gas
Cooling
- 16+ SEER A/C, Central Air
Appliances
- Included: 220 V Elec, Dishwasher, Disposal, ENERGY STAR Qualified Appliances, Microwave, Electric Range, Refrigerator, Gas Water Heater
- Laundry: Dryer Hookup, Washer Hookup
Features
- Ceiling Fan(s)
- Flooring: Carpet, Ceramic Tile, Laminate/LVP, Wood
- Basement: Crawl Space
- Number of fireplaces: 1
Interior area
- Total interior livable area: 3,288 sqft
Property
Parking
- Total spaces: 4
- Parking features: 4 Space, Driveway, On Street
- Has uncovered spaces: Yes
Features
- Levels: Two
- Stories: 2
- Pool features: In Ground
- Fencing: Partial,Privacy,Fenced
- Has view: Yes
- View description: City, Trees/Woods
- Waterfront features: Not Waterfront
Lot
- Size: 10,258 Square Feet
Details
- Parcel number: 14747195620000
- Zoning: R15
Construction
Type & style
- Home type: SingleFamily
- Architectural style: Contemp
- Property subtype: Single Family Residence
Materials
- Brick, Vinyl Siding
- Roof: Asphalt Shingle
Condition
- New construction: No
- Year built: 2002
Utilities & green energy
- Sewer: City/County
- Water: City/County
- Utilities for property: Cable Hookup
Community & HOA
Community
- Subdivision: Indian River Farms
HOA
- Has HOA: Yes
- HOA fee: $45 monthly
Location
- Region: Virginia Beach
Financial & listing details
- Price per square foot: $218/sqft
- Tax assessed value: $614,200
- Annual tax amount: $5,958
- Date on market: 10/1/2026
Estimated market value
$714,600
$679,000 - $750,000
$4,097/mo
Price history
Price history is unavailable.
Public tax history
| Year | Property taxes | Tax assessment |
|---|---|---|
| 2025 | $5,958 +6% | $614,200 +8.2% |
| 2024 | $5,619 +5.2% | $567,600 +5.2% |
| 2023 | $5,344 +7.6% | $539,800 +7.6% |
| 2022 | $4,968 +13.7% | $501,800 +13.7% |
| 2021 | $4,370 -6.4% | $441,400 +4.7% |
| 2020 | $4,668 +13.1% | $421,500 +2.4% |
| 2019 | $4,128 | $411,800 |
| 2018 | $4,128 +6.5% | $411,800 +6.5% |
| 2017 | $3,877 +3.3% | $386,700 +2% |
| 2016 | $3,754 +0.2% | $379,200 +0.2% |
| 2015 | $3,746 | $378,400 +6.5% |
| 2014 | $3,746 | $355,400 +6.8% |
| 2013 | -- | $332,900 |
| 2012 | -- | $332,900 -6.4% |
| 2011 | -- | $355,700 |
| 2010 | -- | $355,700 -21.5% |
| 2007 | -- | $453,170 +9.9% |
| 2006 | -- | $412,448 +28% |
| 2005 | -- | $322,188 +12.9% |
| 2004 | -- | $285,452 +9.7% |
| 2003 | -- | $260,322 +22.3% |
| 2002 | -- | $212,904 |
Find assessor info on the county website
Monthly payment
Est. payment
Payment breakdown
Explore the cost of this home by adjusting the details. Changes won't be saved.Climate risks
Neighborhood: Salem
Nearby schools
Schools provided by the listing agent
- Elementary: New Castle Elementary
- Middle: Landstown Middle
- High: Landstown
Source: REIN Inc.. This data may not be complete. We recommend contacting the local school district to confirm school assignments for this home.
- $622,2004 bd3 ba2.7k sqft3845 Affirmed Way, Virginia Beach, VA 23456Off Market

- $646,9005 bd4 ba2.7k sqft3848 Affirmed Way, Virginia Beach, VA 23456Off Market
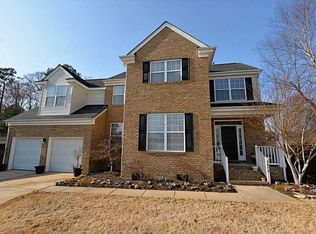
- $618,3004 bd2 ba2.6k sqft3841 Affirmed Way, Virginia Beach, VA 23456Off Market
- $485,6255 bd3 ba3.3k sqft3844 Affirmed Way, Virginia Beach, VA 23456Sold

Similar homes
- $729,9005 bd4 ba3.1k sqft4124 Bridle Way, Virginia Beach, VA 23456For Sale
 MLS ID #10653368, Steven Southerland. REIN Inc.
 - $759,9006 bd3 ba3.5k sqft2413 Caitlan Loch Ln, Virginia Beach, VA 23456For Sale
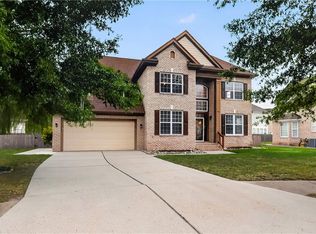 MLS ID #10654559, Imani Overton-Santos. REIN Inc.
 - $639,0004 bd3 ba2.4k sqft2448 Orchard Hill Ln, Virginia Beach, VA 23456For Sale
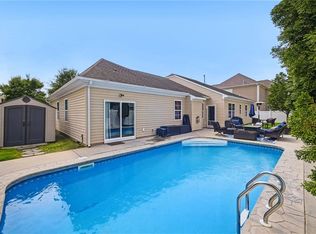 MLS ID #10648962, Kristina McEathron. REIN Inc.
 - $615,0004 bd3 ba2.4k sqft2612 Majesty Ln, Virginia Beach, VA 23456For Sale
 MLS ID #10653952, Julia Forehand. REIN Inc.
