RARE THREE-CAR GARAGE in 23456! Discover this spacious 4-bedroom, 2.5-bath home in desirable Bentley Gate, offering 2,829 square feet of living space on a generous one-third-acre corner lot. The standout feature is the attached 651-square-foot, three-car garage? a hard-to-find amenity offering exceptional space for vehicles, recreational equipment, hobbies, or a workshop. Inside, enjoy a traditional floor plan with formal living and dining areas, a comfortable family room with fireplace, breakfast area, and finished room over the garage. Outside, the spacious, privacy-fenced backyard and patio provide room for entertaining, recreation, or simply relaxing outdoors. Situated on a cul-de-sac lot with convenient access to shopping, dining, and major thoroughfares. A wonderful opportunity to enjoy substantial living space, a generous yard in Virginia Beach! Open house for Saturday 11/14 1pm-3pm no refreshments and open to all!
For sale
$630,000
2701 Nicewood Ct, Virginia Beach, VA 23456
4beds
2,829sqft
Single Family Residence
Built in 1995
-- sqft lot
$630,200 Zestimate®
$223/sqft
$-- HOA
What's special
Breakfast areaCul-de-sac lotGenerous one-third-acre corner lot
- 2 days
- 395
- 35
Zillow last checked:
Listing updated:
Listed by:
M J Huff,
BHHS RW Towne Realty 757-422-2200
Source: REIN Inc.,MLS#: 10662390
Facts & features
Interior
Bedrooms & bathrooms
- Bedrooms: 4
- Bathrooms: 3
- Full bathrooms: 2
- 1/2 bathrooms: 1
Rooms
- Room types: Breakfast Area, Fin. Rm Over Gar
Heating
- Electric, Forced Air, Natural Gas
Cooling
- Central Air, Heat Pump
Appliances
- Included: Dishwasher, Disposal, Range, Refrigerator, Gas Water Heater
- Laundry: Dryer Hookup, Washer Hookup
Features
- Cathedral Ceiling(s), Entrance Foyer, Pantry
- Flooring: Carpet, Wood
- Windows: Window Treatments
- Basement: Crawl Space
- Number of fireplaces: 1
- Fireplace features: Fireplace Gas-natural
Interior area
- Total interior livable area: 2,829 sqft
Property
Parking
- Total spaces: 2
- Parking features: Garage Att 2 Car, Oversized, 3 Space
- Attached garage spaces: 2
Features
- Stories: 2
- Patio & porch: Patio, Porch
- Pool features: None
- Fencing: Back Yard,Privacy,Fenced
- Waterfront features: Not Waterfront
Lot
- Features: Corner, Cul-De-Sac
Details
- Parcel number: 14745658820000
Construction
Type & style
- Home type: SingleFamily
- Architectural style: Colonial,Traditional
- Property subtype: Single Family Residence
Materials
- Vinyl Siding, Wood Siding
- Roof: Asphalt Shingle
Condition
- New construction: No
- Year built: 1995
Utilities & green energy
- Sewer: City/County
- Water: City/County, Well
Community & HOA
Community
- Subdivision: Bentley Gate
HOA
- Has HOA: No
- Amenities included: Other
Location
- Region: Virginia Beach
Financial & listing details
- Price per square foot: $223/sqft
- Tax assessed value: $523,300
- Annual tax amount: $5,062
- Date on market: 11/19/2026
Estimated market value
$630,200
$599,000 - $662,000
$3,458/mo
Price history
Price history is unavailable.
Public tax history
| Year | Property taxes | Tax assessment |
|---|---|---|
| 2025 | $5,076 +8.2% | $523,300 +10.4% |
| 2024 | $4,691 +1.7% | $473,800 +1.7% |
| 2023 | $4,610 +9.7% | $465,700 +9.7% |
| 2022 | $4,204 +7.8% | $424,600 +7.8% |
| 2021 | $3,899 -6% | $393,800 +5.2% |
| 2020 | $4,148 +14.8% | $374,500 +3.9% |
| 2019 | $3,612 | $360,300 |
| 2018 | $3,612 +4.4% | $360,300 +4.4% |
| 2017 | $3,459 +3.4% | $345,000 +2.1% |
| 2016 | $3,345 +2.4% | $337,900 +2.4% |
| 2015 | $3,268 | $330,100 +1.9% |
| 2014 | $3,268 | $324,000 +4.7% |
| 2013 | -- | $309,400 |
| 2012 | -- | $309,400 -4.8% |
| 2011 | -- | $324,900 -1.3% |
| 2010 | -- | $329,100 -23.8% |
| 2007 | -- | $432,168 +12.4% |
| 2006 | -- | $384,536 +34.2% |
| 2005 | -- | $286,640 +24.9% |
| 2004 | -- | $229,495 +9.9% |
| 2003 | -- | $208,851 +3.5% |
| 2002 | -- | $201,720 +1.5% |
| 2001 | -- | $198,720 |
Find assessor info on the county website
Monthly payment
Est. payment
Payment breakdown
Explore the cost of this home by adjusting the details. Changes won't be saved.Climate risks
Neighborhood: Salem
Nearby schools
Schools provided by the listing agent
- Elementary: New Castle Elementary
- Middle: Salem Middle
- High: Salem
Source: REIN Inc.. This data may not be complete. We recommend contacting the local school district to confirm school assignments for this home.
- $632,0004 bd2 ba3.2k sqft2705 Nicewood Ct, Virginia Beach, VA 23456Off Market
- $583,8004 bd3 ba2.5k sqft2700 Nicewood Ct, Virginia Beach, VA 23456Off Market
- $637,5004 bd3 ba2.3k sqft2708 Nicewood Ct, Virginia Beach, VA 23456Off Market
- $638,2005 bd2 ba2.9k sqft3825 Larchwood Dr, Virginia Beach, VA 23456Off Market
Similar homes
- $600,0004 bd3 ba2.5k sqft2600 Wildcat Ln, Virginia Beach, VA 23456For Sale
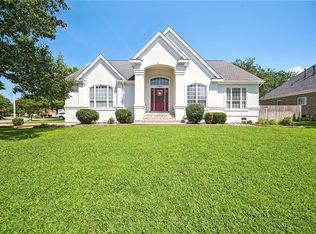 MLS ID #10651631, Heidi Johnson. REIN Inc.
- $630,0005 bd3 ba2.7k sqft1408 Needham Ct, Virginia Beach, VA 23456For Sale
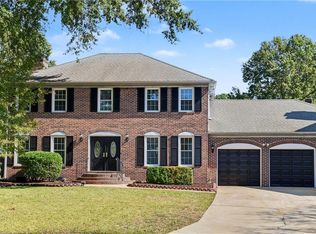 MLS ID #10659852, Ryan Grohowski. REIN Inc.
- $559,0004 bd3 ba2.5k sqft901 Roundtable Ct, Virginia Beach, VA 23464For Sale
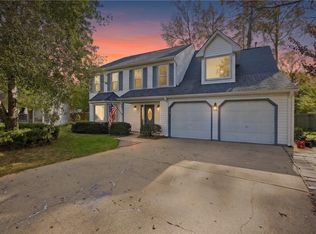 MLS ID #10660262, Bethany White. REIN Inc.
- $579,0004 bd3 ba2.6k sqft2728 Springhaven Dr, Virginia Beach, VA 23456For Sale
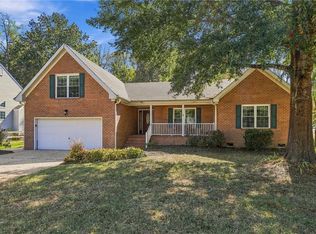 MLS ID #10656685, Cathleen Asercion. REIN Inc.
