Welcome to 545 Hunts Pointe Drive, nestled in the desirable Hunts Pointe community of Virginia Beach! This beautiful, well maintained home offers an inviting, open plan layout and 5 spacious bedrooms, providing enough space for a guest room, office or hobby room. Manicured lawns come equipped with an inground sprinkler system that runs on well water. A pre-listing home inspection is available upon request, providing an extra level of reassurance. Conveniently located near shopping, dining, schools, major roadways, and local amenities, this property offers the perfect combination of neighborhood charm and everyday convenience. Whether you're looking for room to grow, space to entertain, or a place to call home, this property is full of possibilities. Don't miss the opportunity to make this Virginia Beach home your own!
For sale
$715,000
545 Hunts Pointe Dr, Virginia Beach, VA 23464
5beds
3,182sqft
Single Family Residence
Built in 2004
0.39 Acres Lot
$712,500 Zestimate®
$225/sqft
$20/mo HOA
What's special
Well maintained homeManicured lawnsInviting open plan layout
- 22 days
- 886
- 40
Zillow last checked:
Listing updated:
Listed by:
Janette Woodruff,
BHHS RW Towne Realty 757-217-4200
Source: REIN Inc.,MLS#: 10660121
Facts & features
Interior
Bedrooms & bathrooms
- Bedrooms: 5
- Bathrooms: 3
- Full bathrooms: 2
- 1/2 bathrooms: 1
Rooms
- Room types: Attic, Breakfast Area, Fin. Rm Over Gar, PBR with Bath
Heating
- Natural Gas
Cooling
- Central Air
Appliances
- Included: Dishwasher, Disposal, Dryer, Electric Range, Refrigerator, Washer, Gas Water Heater
Features
- Bar, Primary Sink-Double, Walk-In Closet(s), Ceiling Fan(s), Entrance Foyer, Pantry
- Flooring: Carpet, Vinyl, Wood
- Doors: Storm Door(s)
- Basement: Crawl Space
- Attic: Walk-In
- Number of fireplaces: 1
- Fireplace features: Fireplace Gas-natural
Interior area
- Total interior livable area: 3,182 sqft
Video & virtual tour
Property
Parking
- Total spaces: 2
- Parking features: Garage Att 2 Car, 4 Space, Driveway, On Street, Garage Door Opener
- Attached garage spaces: 2
- Has uncovered spaces: Yes
Features
- Stories: 2
- Patio & porch: Porch
- Exterior features: Inground Sprinkler
- Pool features: None
- Fencing: None
- On waterfront: Yes
- Waterfront features: Pond
Lot
- Size: 0.39 Acres
Details
- Parcel number: 14564814480000
- Zoning: R10
- Other equipment: Attic Fan
Construction
Type & style
- Home type: SingleFamily
- Architectural style: Traditional
- Property subtype: Single Family Residence
Materials
- Brick
- Roof: Asphalt Shingle
Condition
- New construction: No
- Year built: 2004
Utilities & green energy
- Sewer: City/County
- Water: City/County, Well
- Utilities for property: Cable Hookup
Community & HOA
Community
- Security: Security System
- Subdivision: Hunts Pointe
HOA
- Has HOA: Yes
- HOA fee: $20 monthly
Location
- Region: Virginia Beach
Financial & listing details
- Price per square foot: $225/sqft
- Tax assessed value: $574,800
- Annual tax amount: $5,576
- Date on market: 10/31/2026
Estimated market value
$712,500
$677,000 - $748,000
$3,580/mo
Price history
Price history is unavailable.
Public tax history
| Year | Property taxes | Tax assessment |
|---|---|---|
| 2025 | $5,576 +3.5% | $574,800 +5.7% |
| 2024 | $5,386 +0.2% | $544,000 +0.2% |
| 2023 | $5,373 +7.8% | $542,700 +7.8% |
| 2022 | $4,985 +18.8% | $503,500 +18.8% |
| 2021 | $4,195 -7.1% | $423,700 +3.9% |
| 2020 | $4,515 +17.7% | $407,700 +6.6% |
| 2019 | $3,836 | $382,600 |
| 2018 | $3,836 +2.9% | $382,600 +2.9% |
| 2017 | $3,726 +1.3% | $371,700 |
| 2016 | $3,680 +1% | $371,700 +1% |
| 2015 | $3,644 | $368,100 -3.3% |
| 2014 | $3,644 | $380,700 +10.4% |
| 2013 | -- | $344,900 |
| 2012 | -- | $344,900 -14.7% |
| 2011 | -- | $404,300 -7% |
| 2010 | -- | $434,800 -15.7% |
| 2007 | -- | $515,997 +23.8% |
| 2006 | -- | $416,929 +20% |
| 2005 | -- | $347,395 +9.8% |
| 2004 | -- | $316,490 +281.3% |
| 2003 | -- | $83,000 |
| 2002 | -- | -- |
Find assessor info on the county website
Monthly payment
Est. payment
Payment breakdown
Explore the cost of this home by adjusting the details. Changes won't be saved.Climate risks
Neighborhood: Kempsville
Nearby schools
Schools provided by the listing agent
- Elementary: Woodstock Elementary
- Middle: Kempsville Middle
- High: Kempsville
Source: REIN Inc.. This data may not be complete. We recommend contacting the local school district to confirm school assignments for this home.
- $764,3006 bd3 ba3.8k sqft541 Hunts Pointe Dr, Virginia Beach, VA 23464Off Market
- $772,9006 bd5 ba3.9k sqft549 Hunts Pointe Dr, Virginia Beach, VA 23464Off Market
- $608,2003 bd2 ba2.7k sqft544 Hunts Pointe Dr, Virginia Beach, VA 23464Off Market
- $681,6005 bd3 ba3.2k sqft548 Hunts Pointe Dr, Virginia Beach, VA 23464Off Market
Similar homes
- $715,0004 bd3 ba3.1k sqft1145 Lawson Cove Cir, Virginia Beach, VA 23455For Sale
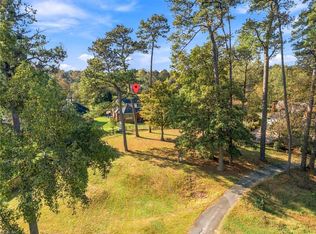 MLS ID #10657657, Bethany White. REIN Inc.
- $709,9004 bd3 ba3.3k sqft1328 Waycroft Reach, Chesapeake, VA 23320For Sale
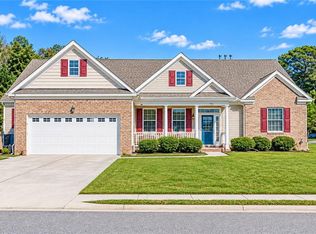 MLS ID #10661549, Gina Woodward. REIN Inc.
- $749,9995 bd4 ba3.6k sqft916 Grover Ct, Chesapeake, VA 23320For Sale
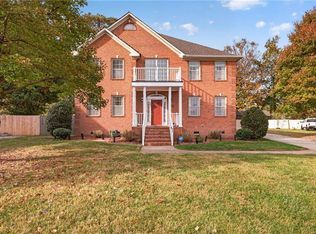 MLS ID #10661046, Sona Shah. REIN Inc.
- $709,0005 bd3 ba3.2k sqft3849 Affirmed Way, Virginia Beach, VA 23456For Sale
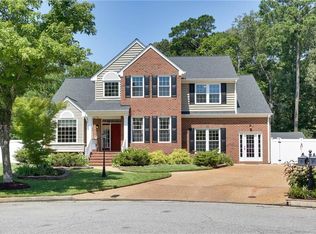 MLS ID #10656002, Roger McCann. REIN Inc.
