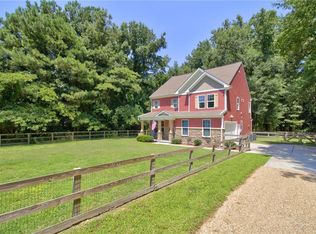
Beautifully updated 5-bedroom home in Norfolk offering space, style, and an unbeatable location near ODU, military bases, and major highways for an easy commute. This stunning home features 3 full bathrooms, 1 half bath, and a flexible layout with primary bedroom options on both the downstairs and upstairs levels. Enjoy a large, modern kitchen, spacious living areas, and a balcony overlooking a quiet tree-lined street. With a two-car garage and thoughtful updates throughout, this move-in-ready home is designed with room for everyone. Call today for a private showing!
For sale
$645,000
1443 Melrose Pkwy, Norfolk, VA 23508
5beds
3,604sqft
:
Get pre-qualified$4,182/mo
Single Family Residence
Built in 2006
-- sqft lot
$642,900 Zestimate®
$179/sqft
$-- HOA
What's special
Two-car garageThoughtful updates throughoutLarge modern kitchen
- 36 days |
- 293 |
- 23 |
Zillow last checked:
Listing updated:
Listed by:
Molly Evans,
Fathom Realty 888-455-6040
Source: REIN Inc.,MLS#: 10641895
Facts & features
Interior
Bedrooms & bathrooms
- Bedrooms: 5
- Bathrooms: 4
- Full bathrooms: 3
- 1/2 bathrooms: 1
Rooms
- Room types: 1st Floor BR, 1st Floor Primary BR, Fin. Rm Over Gar, PBR with Bath
Primary bedroom
- Level: First
Heating
- Electric, Heat Pump
Cooling
- Central Air, Heat Pump
Appliances
- Included: Dishwasher, Disposal, Microwave, Electric Range, Refrigerator, Electric Water Heater
- Laundry: Dryer Hookup, Washer Hookup
Features
- Dual Entry Bath (Br & Br), Walk-In Closet(s)
- Flooring: Carpet, Ceramic Tile, Wood
- Basement: Crawl Space
- Number of fireplaces: 1
Interior area
- Total interior livable area: 3,604 sqft
Property
Parking
- Total spaces: 2
- Parking features: Garage Att 2 Car
- Attached garage spaces: 2
Features
- Stories: 2
- Patio & porch: Porch
- Exterior features: Balcony
- Pool features: None
- Fencing: Back Yard,Fenced
- Waterfront features: Not Waterfront
Details
- Parcel number: 35995600
- Zoning: R-8
Construction
Type & style
- Home type: SingleFamily
- Architectural style: Contemp
- Property subtype: Single Family Residence
Materials
- Vinyl Siding
- Foundation: Slab
- Roof: Asphalt Shingle
Condition
- New construction: No
- Year built: 2006
Utilities & green energy
- Sewer: City/County
- Water: City/County
Community & HOA
Community
- Subdivision: Larchmont
HOA
- Has HOA: No
Location
- Region: Norfolk
Financial & listing details
- Price per square foot: $179/sqft
- Tax assessed value: $624,000
- Annual tax amount: $7,675
- Date on market: 6/29/2026
Estimated market value
$642,900
$611,000 - $675,000
$3,928/mo
Price history
Price history is unavailable.
Public tax history
| Year | Property taxes | Tax assessment |
|---|---|---|
| 2025 | $7,675 +12% | $624,000 +12% |
| 2024 | $6,851 +4.7% | $557,000 +6.4% |
| 2023 | $6,541 +4.9% | $523,300 +4.9% |
| 2022 | $6,238 +4.7% | $499,000 +4.7% |
| 2021 | $5,958 +1.4% | $476,600 +1.4% |
| 2020 | $5,875 -3.1% | $470,000 -3.1% |
| 2019 | $6,061 +6% | $484,900 +6% |
| 2018 | $5,716 +7.9% | $457,300 +2.9% |
| 2017 | $5,297 | $444,400 +3.7% |
| 2016 | $5,297 +12% | $428,700 |
| 2015 | $4,730 | $428,700 |
| 2014 | $4,730 | $428,700 |
| 2013 | -- | $428,700 |
| 2012 | -- | $428,700 -6.7% |
| 2011 | -- | $459,400 |
| 2010 | -- | $459,400 -12.8% |
| 2009 | -- | $526,700 +2.6% |
| 2008 | -- | $513,300 |
| 2007 | -- | $513,300 +16.2% |
| 2006 | -- | $441,800 |
Find assessor info on the county website
Monthly payment
Est. payment
Payment breakdown
Explore the cost of this home by adjusting the details. Changes won't be saved.Climate risks
Neighborhood: Edgewater
Nearby schools
GreatSchools rating
- 8/10Larchmont Elementary SchoolGrades: PK-5Distance: 0.6 mi
- 3/10Blair Middle SchoolGrades: 6-8Distance: 1.5 mi
- 3/10Maury High SchoolGrades: 9-12Distance: 1.9 mi
Schools provided by the listing agent
- Elementary: Larchmont Elementary
- Middle: Blair Middle
- High: Maury
Source: REIN Inc.. This data may not be complete. We recommend contacting the local school district to confirm school assignments for this home.
- $511,5003 bd2 ba2.3k sqft1439 Melrose Pkwy, Norfolk, VA 23508Off Market
- $592,3004 bd3 ba3.2k sqft1445 Melrose Pkwy, Norfolk, VA 23508Off Market
- $392,6004 bd2 ba1.9k sqft1435 Melrose Pkwy, Norfolk, VA 23508Off Market

- $339,7004 bd1 ba1.5k sqft1451 Melrose Pkwy, Norfolk, VA 23508Off Market
- $407,2005 bd3 ba1.6k sqft1434 49th St, Norfolk, VA 23508Off Market
- $254,7002 bd1 ba1.1k sqft1433 Melrose Pkwy, Norfolk, VA 23508Off Market
- $269,4003 bd1 ba1.2k sqft1430 49th St, Norfolk, VA 23508Off Market
- $300,4003 bd1 ba1.5k sqft1444 Melrose Pkwy, Norfolk, VA 23508Off Market
A local agent can set up tours, give advice and negotiate with sellers.
Similar homes
- $629,9005 bd4 ba2.8k sqft3930 Pughsville Rd, Suffolk, VA 23435For Sale
 MLS ID #10646881, Tony Pishioneri. REIN Inc.
 - $675,0005 bd3 ba3.8k sqft3204 Hearring Way, Chesapeake, VA 23323For Sale
 MLS ID #10646878, Melinda Swager. REIN Inc.
 - $640,0006 bd4 ba3.6k sqft126 Hawks Nest Ln, Suffolk, VA 23435For Sale
 MLS ID #10646383, Melissa Boyce. REIN Inc.
 - $425,0004 bd4 ba2.1k sqft318 W 31st St, Norfolk, VA 23508For Sale
 MLS ID #10643688, Eric Hovik. REIN Inc.
 - $649,9884 bd3 ba2.4k sqft321 Saint Brie E, Suffolk, VA 23435For SaleMLS ID #10646632, Sharon Dyer. REIN Inc.
- $610,0005 bd3 ba3.1k sqft807 Gresham Way, Chesapeake, VA 23323For SaleMLS ID #10646157, Kathy Durbin. REIN Inc.
- $660,0005 bd4 ba3.5k sqft1439 Kemp Bridge Dr, Chesapeake, VA 23320For SaleMLS ID #10645822, Drew Miller. REIN Inc.
- $649,9006 bd3 ba3.3k sqft568 Waters Rd, Chesapeake, VA 23322For SaleMLS ID #10641222, David Johnson. REIN Inc.
- $599,9004 bd3 ba2.9k sqft1102 Watsons Glen Ct, Chesapeake, VA 23322For SaleMLS ID #10646724, Tracey Patrick. REIN Inc.
- $627,5004 bd3 ba3.3k sqft2101 Governors Pointe Dr, Suffolk, VA 23436For SaleMLS ID #10639537, Cole Hart. REIN Inc.
- $560,0005 bd4 ba2.9k sqft2851 Crossings Dr, Chesapeake, VA 23321For SaleMLS ID #10642155, Helen Sissel. REIN Inc.
- $625,0004 bd3 ba3k sqft609 Edgewood Arch, Chesapeake, VA 23322For SaleMLS ID #10646683, Christine Burgdorf. REIN Inc.
- $595,0006 bd5 ba3.1k sqft50 Ashe Meadows Dr, Hampton, VA 23664For SaleMLS ID #10642130, Yonah Edens. REIN Inc.
- $579,0005 bd3 ba3k sqft1848 Chestwood Dr, Virginia Beach, VA 23453For SaleMLS ID #10647560, Jamey Fereday. REIN Inc.
- $650,0004 bd3 ba3.5k sqft4 Tennis Cir, Poquoson, VA 23662For SaleMLS ID #10642490, Kayla Jones. REIN Inc.
- $700,0005 bd3 ba3.3k sqft1104 Arabian Arch, Chesapeake, VA 23322For SaleMLS ID #10645293, Dayla Brooks. REIN Inc.
- $609,9004 bd4 ba2.8k sqft1933 Reefwood Rd, Chesapeake, VA 23323For SaleMLS ID #10644569, Steve Marable. REIN Inc.
- $650,0005 bd4 ba3.1k sqft312 Lakeland Cres, Yorktown, VA 23693For SaleMLS ID #10641378, Erick Rivera. REIN Inc.
- $399,9005 bd3 ba2.1k sqft6216 Asfari Ct, Norfolk, VA 23513For SaleMLS ID #10645890, Angela Kennedy. REIN Inc.
- $645,0004 bd3 ba2.6k sqft2101 Beeblossom Ln, Chesapeake, VA 23323For SaleMLS ID #10644442, Allen Boone. REIN Inc.
