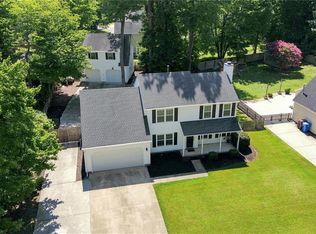
Welcome to this beautiful move in ready Stephen Alexander home, nestled on a cul-de-sac lot in the highly sought-after Grassfield School District in Great Bridge. Enjoy relaxing on the charming front porch or entertaining on the spacious new deck. Inside, you'll find an open floor plan with hardwood floors, a family room with a gas fireplace, a spacious kitchen with a center island, a formal dining room, and a versatile bonus room perfect for a home office, playroom, or flex space. The oversized primary suite offers a private retreat with an en-suite bath, while the additional bedrooms provide plenty of room for family or guests. Updates include: Roof (2022), Windows (2019), Water Heater (2020), HVAC serviced (2026), gas fireplace serviced and kitchen appliances (2022). Conveniently located near shopping, dining, and interstates, this home offers the perfect blend of comfort, style, and location. Schedule your private tour today! Seller is offering 1 year home warranty. Assumable loan at 2.5% for qualified buyers, subject to lender approval.
For sale
$599,900
1102 Watsons Glen Ct, Chesapeake, VA 23322
4beds
2,959sqft
:
Get pre-qualified$3,780/mo
Single Family Residence
Built in 2004
0.25 Acres Lot
$599,500 Zestimate®
$203/sqft
$-- HOA
What's special
Open floor planCharming front porchHardwood floorsFormal dining roomSpacious new deckCul-de-sac lot
- 8 days |
- 894 |
- 79 |
Likely to sell faster than
Zillow last checked:
Listing updated:
Listed by:
Tracey Patrick,
Coldwell Banker Premier 540-662-4500
Source: REIN Inc.,MLS#: 10646724
Facts & features
Interior
Bedrooms & bathrooms
- Bedrooms: 4
- Bathrooms: 3
- Full bathrooms: 2
- 1/2 bathrooms: 1
Rooms
- Room types: Fin. Rm Over Gar, PBR with Bath, Office/Study, Utility Room
Primary bedroom
- Level: Second
Bedroom
- Level: Second
Full bathroom
- Level: Second
Dining room
- Level: First
Kitchen
- Level: First
Living room
- Level: First
Heating
- Natural Gas
Cooling
- Central Air
Appliances
- Included: Dishwasher, Disposal, Dryer, Electric Range, Refrigerator, Washer, Gas Water Heater
- Laundry: Dryer Hookup, Washer Hookup
Features
- Walk-In Closet(s), Ceiling Fan(s), Pantry
- Flooring: Carpet, Ceramic Tile, Wood
- Basement: Crawl Space
- Attic: Pull Down Stairs
- Number of fireplaces: 1
- Fireplace features: Fireplace Gas-natural
Interior area
- Total interior livable area: 2,959 sqft
Video & virtual tour
Property
Parking
- Total spaces: 2
- Parking features: Garage Att 2 Car, Driveway, On Street, Garage Door Opener
- Attached garage spaces: 2
- Has uncovered spaces: Yes
Features
- Levels: Two
- Stories: 2
- Patio & porch: Deck, Porch
- Pool features: None
- Fencing: None
- Waterfront features: Not Waterfront
- Frontage length: 63.8
Lot
- Size: 0.25 Acres
- Features: Cul-De-Sac
Details
- Parcel number: 0471005000020
- Zoning: R10S
Construction
Type & style
- Home type: SingleFamily
- Architectural style: Traditional
- Property subtype: Single Family Residence
Materials
- Brick, Fiber Cement
- Roof: Asphalt Shingle
Condition
- New construction: No
- Year built: 2004
Utilities & green energy
- Sewer: City/County
- Water: City/County
- Utilities for property: Cable Hookup
Community & HOA
Community
- Subdivision: All Others Area 32
HOA
- Has HOA: No
- Amenities included: Other
Location
- Region: Chesapeake
Financial & listing details
- Price per square foot: $203/sqft
- Tax assessed value: $570,200
- Annual tax amount: $6,020
- Date on market: 7/30/2026
Estimated market value
$599,500
$570,000 - $629,000
$3,421/mo
Price history
Price history is unavailable.
Public tax history
| Year | Property taxes | Tax assessment |
|---|---|---|
| 2025 | $5,759 +4.5% | $570,200 +4.5% |
| 2024 | $5,512 +9.4% | $545,700 +9.4% |
| 2023 | $5,038 +5.3% | $498,800 +9.5% |
| 2022 | $4,785 +9.9% | $455,700 +9.9% |
| 2021 | $4,352 | $414,500 +6.2% |
| 2020 | -- | $390,300 +3.4% |
| 2019 | $3,963 +9.9% | $377,400 +9.9% |
| 2018 | $3,605 +1.3% | $343,300 +1.3% |
| 2017 | $3,558 +2% | $338,900 +2% |
| 2016 | $3,490 | $332,400 |
| 2015 | $3,490 | $332,400 |
| 2014 | $3,490 | $332,400 |
| 2013 | $3,490 +3.1% | $332,400 +3.1% |
| 2012 | $3,385 -1.3% | $322,400 -1.3% |
| 2011 | $3,429 -2.6% | $326,600 -2.6% |
| 2010 | $3,520 -11% | $335,200 -11% |
| 2009 | $3,955 -3.2% | $376,700 -3.2% |
| 2008 | $4,086 -0.3% | $389,100 +0.6% |
| 2007 | $4,099 +0.7% | $386,700 +5.5% |
| 2006 | $4,070 +354.3% | $366,700 +423.9% |
| 2004 | $896 | $70,000 |
Find assessor info on the county website
Monthly payment
Est. payment
Payment breakdown
Explore the cost of this home by adjusting the details. Changes won't be saved.Climate risks
Neighborhood: Great Bridge
Nearby schools
GreatSchools rating
- 8/10Cedar Road Elementary SchoolGrades: PK-5Distance: 1.4 mi
- 9/10Great Bridge Middle SchoolGrades: 6-8Distance: 2.5 mi
- 9/10Grassfield High SchoolGrades: 9-12Distance: 2.5 mi
Schools provided by the listing agent
- Elementary: Cedar Road Elementary
- Middle: Hugo A. Owens Middle
- High: Grassfield
Source: REIN Inc.. This data may not be complete. We recommend contacting the local school district to confirm school assignments for this home.
- $546,8004 bd3 ba2.4k sqft908 New Mill Dr, Chesapeake, VA 23322Off Market

- $563,2004 bd3 ba2.6k sqft906 New Mill Dr, Chesapeake, VA 23322Off Market
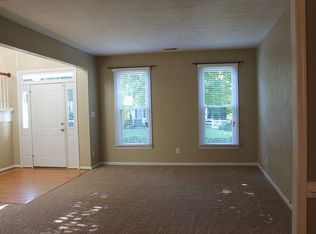
- $563,0004 bd3 ba2.6k sqft910 New Mill Dr, Chesapeake, VA 23322Off Market
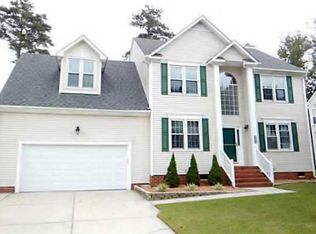
- $614,6005 bd2 ba2.9k sqft1100 Watsons Glen Ct, Chesapeake, VA 23322Off Market
- $533,6004 bd2 ba2.7k sqft904 New Mill Dr, Chesapeake, VA 23322Off Market
- $602,8004 bd3 ba3.2k sqft912 New Mill Dr, Chesapeake, VA 23322Off Market
- $659,6005 bd3 ba3.4k sqft1101 Watsons Glen Ct, Chesapeake, VA 23322Off Market
- $748,6004 bd3 ba4k sqft1104 Watsons Glen Ct, Chesapeake, VA 23322Off Market
A local agent can set up tours, give advice and negotiate with sellers.
Similar homes
- $630,0004 bd3 ba2.7k sqft708 Shadowfield Ct, Chesapeake, VA 23322For Sale
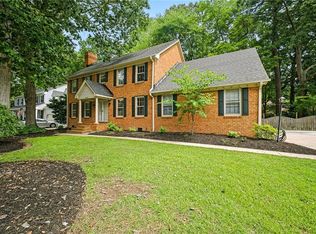 MLS ID #10647334, Jenna Childers. REIN Inc.
 - $625,0004 bd3 ba3k sqft609 Edgewood Arch, Chesapeake, VA 23322For Sale
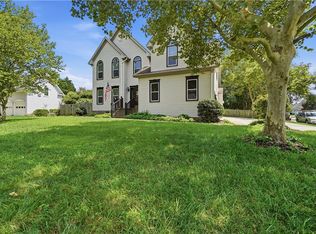 MLS ID #10646683, Christine Burgdorf. REIN Inc.
 - $579,9004 bd3 ba2k sqft1205 Cutspring Rd, Chesapeake, VA 23322For Sale
 MLS ID #10646647, Natalie Etheredge. REIN Inc.
 - $699,0005 bd3 ba2.8k sqft1076 Scenic Blvd, Chesapeake, VA 23322For Sale
 MLS ID #10647461, Jenny Graves. REIN Inc.
 - $650,0004 bd3 ba2.1k sqft522 Bells Hollow Ct, Chesapeake, VA 23322For SaleMLS ID #10647231, Nathan Priest. REIN Inc.
- $625,0004 bd3 ba2.8k sqft1237 Spruce Ln, Chesapeake, VA 23320For SaleMLS ID #10645160, Angela Hebert. REIN Inc.
- $699,9004 bd4 ba2.6k sqft837 Greenfield Ln, Chesapeake, VA 23322For SaleMLS ID #10645397, Kathy Howell-Humphreys. REIN Inc.
- $649,9006 bd3 ba3.3k sqft568 Waters Rd, Chesapeake, VA 23322For SaleMLS ID #10641222, David Johnson. REIN Inc.
- $595,0004 bd3 ba2.4k sqft909 Wheatfield Way, Chesapeake, VA 23320For SaleMLS ID #10644529, Tom Pullen. REIN Inc.
- $609,9004 bd4 ba2.8k sqft1933 Reefwood Rd, Chesapeake, VA 23323For SaleMLS ID #10644569, Steve Marable. REIN Inc.
- $700,0005 bd3 ba3.3k sqft1104 Arabian Arch, Chesapeake, VA 23322For SaleMLS ID #10645293, Dayla Brooks. REIN Inc.
- $540,0004 bd3 ba2.3k sqft800 Crescent Trce, Chesapeake, VA 23320For SaleMLS ID #10646908, LaWanda Harris. REIN Inc.
- $549,0004 bd3 ba2.1k sqft1025 Ramsgate Ln, Chesapeake, VA 23322For SaleMLS ID #10642714, Beth McCombs. REIN Inc.
- $618,0004 bd3 ba2.7k sqft336 Spice Bush Ct, Chesapeake, VA 23320For SaleMLS ID #10637261, Dwayne Hart. REIN Inc.
- $615,0004 bd3 ba2.6k sqft1032 Copper Stone Cir, Chesapeake, VA 23320For SaleMLS ID #10646261, Liang Zhen. REIN Inc.
- $575,0004 bd3 ba2.5k sqft2029 Breck Ave, Virginia Beach, VA 23464For SaleMLS ID #10647688, Lauren Price. REIN Inc.
- $495,0003 bd2 ba1.7k sqft711 Waterstock Ct, Chesapeake, VA 23322For SaleMLS ID #10647977, Betsy Thompson. REIN Inc.
- $624,9505 bd3 ba2.9k sqft441 Chandler Dr, Chesapeake, VA 23322For SaleMLS ID #10628976, Ronna Thomas-Worthington. REIN Inc.
- $510,0004 bd3 ba2.2k sqft104 Bishops Ct, Chesapeake, VA 23323For SaleMLS ID #10645829, Aneta Krauz. REIN Inc.
- $675,0005 bd3 ba3.8k sqft3204 Hearring Way, Chesapeake, VA 23323For SaleMLS ID #10646878, Melinda Swager. REIN Inc.
