This is the one to see $40K kit. w/waterfall quartz counters, soft close cab. all 2023, ss appliances and new LVT flooring dwn, new carpet up, Quartz FP front & crown dwn, New sliding glass door to SR, $30K in windows 2023, multi use insulated shed with mini split, new HW heater, new light fixtures, new add driveway 2023, garage door, attic stairs, toilet in hall, outlet & light switches to safety, roof 2018, new paint through out, air vents, rear gutters, a must see in cul-de-sac and more...
For sale
Price cut: $20K (7/13)
$635,000
441 Chandler Dr, Chesapeake, VA 23322
5beds
2,930sqft
:
Get pre-qualified$4,000/mo
Single Family Residence
Built in 1998
-- sqft lot
$634,600 Zestimate®
$217/sqft
$-- HOA
What's special
Garage doorToilet in hallRear guttersNew paint throughoutWaterfall quartz countersAir ventsNew light fixtures
- 110 days |
- 785 |
- 37 |
Zillow last checked:
Listing updated:
Listed by:
Ronna Thomas-Worthington,
World Class Realty 757-228-7773
Source: REIN Inc.,MLS#: 10628976
Facts & features
Interior
Bedrooms & bathrooms
- Bedrooms: 5
- Bathrooms: 3
- Full bathrooms: 3
Rooms
- Room types: Attic, Breakfast Area, PBR with Bath, Sun Room
Heating
- Forced Air, Heat Pump
Cooling
- Central Air, Zoned
Appliances
- Included: Dishwasher, Disposal, Microwave, Electric Range, Refrigerator, Trash Compactor, Electric Water Heater
- Laundry: Dryer Hookup, Washer Hookup
Features
- Primary Sink-Double, Walk-In Closet(s), Ceiling Fan(s), Entrance Foyer, Pantry
- Flooring: Carpet, Laminate/LVP
- Attic: Pull Down Stairs
- Number of fireplaces: 1
- Fireplace features: Fireplace Gas-natural
Interior area
- Total interior livable area: 2,930 sqft
Property
Parking
- Total spaces: 2
- Parking features: Garage Att 2 Car, Multi Car, Garage Door Opener
- Attached garage spaces: 2
Accessibility
- Accessibility features: Level Flooring, Low Pile Carpet
Features
- Stories: 2
- Patio & porch: Patio
- Pool features: None
- Fencing: Back Yard,Privacy,Fenced
- Waterfront features: Not Waterfront
Lot
- Features: Cul-De-Sac
Details
- Parcel number: 0602024000160
- Zoning: R15
- Other equipment: Attic Fan
Construction
Type & style
- Home type: SingleFamily
- Architectural style: Transitional
- Property subtype: Single Family Residence
Materials
- Brick
- Foundation: Slab
- Roof: Asphalt Shingle
Condition
- New construction: No
- Year built: 1998
Utilities & green energy
- Sewer: City/County
- Water: City/County
- Utilities for property: Cable Hookup
Community & HOA
Community
- Subdivision: Great Bridge
HOA
- Has HOA: No
Location
- Region: Chesapeake
Financial & listing details
- Price per square foot: $217/sqft
- Tax assessed value: $562,800
- Annual tax amount: $5,684
- Date on market: 4/9/2026
Estimated market value
$634,600
$603,000 - $666,000
$3,326/mo
Price history
Price history is unavailable.
Public tax history
| Year | Property taxes | Tax assessment |
|---|---|---|
| 2025 | $5,684 +8.5% | $562,800 +8.5% |
| 2024 | $5,238 +7% | $518,600 +7% |
| 2023 | $4,895 +4.5% | $484,700 +8.7% |
| 2022 | $4,683 +11.7% | $446,000 +11.7% |
| 2021 | $4,194 | $399,400 +2.8% |
| 2020 | -- | $388,600 +2% |
| 2019 | $4,001 +0.9% | $381,000 +0.9% |
| 2018 | $3,965 +6.3% | $377,600 +6.3% |
| 2017 | $3,729 +2.9% | $355,100 +2.9% |
| 2016 | $3,624 | $345,100 |
| 2015 | $3,624 | $345,100 |
| 2014 | $3,624 +0% | $345,100 |
| 2013 | $3,624 | $345,100 |
| 2012 | $3,624 -5.5% | $345,100 -5.5% |
| 2011 | $3,834 -1.3% | $365,100 -1.3% |
| 2010 | $3,883 -5.3% | $369,800 -5.3% |
| 2009 | $4,102 -1.2% | $390,700 -1.2% |
| 2008 | $4,154 -1.6% | $395,600 -0.7% |
| 2007 | $4,223 -2.1% | $398,400 +2.5% |
| 2006 | $4,315 +38% | $388,700 +59.2% |
| 2004 | $3,126 +12.4% | $244,200 +12.4% |
| 2003 | $2,780 +6.6% | $217,200 +6.6% |
| 2002 | $2,607 +8.6% | $203,700 +8.6% |
| 2001 | $2,401 | $187,600 |
Find assessor info on the county website
Monthly payment
Est. payment
Payment breakdown
Explore the cost of this home by adjusting the details. Changes won't be saved.Climate risks
Neighborhood: Great Bridge East
Nearby schools
GreatSchools rating
- 9/10Butts Road Primary SchoolGrades: PK-2Distance: 1.5 mi
- 9/10Hickory Middle SchoolGrades: 6-8Distance: 3.1 mi
- 9/10Hickory High SchoolGrades: 9-12Distance: 3.4 mi
Schools provided by the listing agent
- Elementary: Butts Road Primary
- Middle: Great Bridge Middle
- High: Great Bridge
Source: REIN Inc.. This data may not be complete. We recommend contacting the local school district to confirm school assignments for this home.
- $703,2006 bd3 ba4.4k sqft433 Chandler Dr, Chesapeake, VA 23322Off Market
- $584,7004 bd2 ba2.8k sqft445 Chandler Dr, Chesapeake, VA 23322Off Market
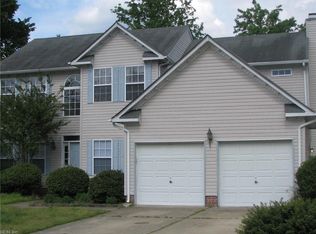
- $700,1005 bd3 ba3.5k sqft728 Timmons Ct, Chesapeake, VA 23322Off Market
- $308,7003 bd2 ba1.3k sqft716B Chandler Dr, Chesapeake, VA 23322Off Market
- $637,7005 bd3 ba2.9k sqft724 Timmons Ct, Chesapeake, VA 23322Off Market
- $623,7004 bd3 ba2.8k sqft447 Chandler Dr, Chesapeake, VA 23322Off Market
- $690,1005 bd3 ba3.2k sqft729 Timmons Ct, Chesapeake, VA 23322Off Market
- $636,0004 bd3 ba3.1k sqft429 Chandler Dr, Chesapeake, VA 23322Sold
A local agent can set up tours, give advice and negotiate with sellers.
Similar homes
- $599,9904 bd3 ba2.6k sqft805 Dolph Cir, Chesapeake, VA 23322For Sale
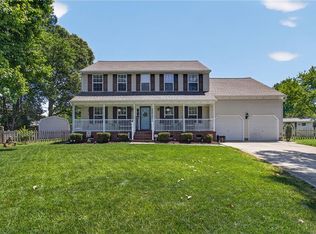 MLS ID #10640214, Kimberly Field. REIN Inc.
 - $699,9004 bd4 ba2.6k sqft837 Greenfield Ln, Chesapeake, VA 23322For Sale
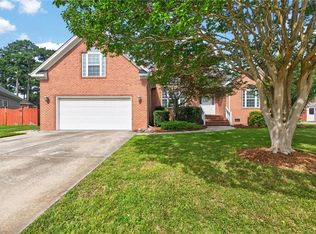 MLS ID #10645397, Kathy Howell-Humphreys. REIN Inc.
 - $649,9006 bd3 ba3.3k sqft568 Waters Rd, Chesapeake, VA 23322For Sale
 MLS ID #10641222, David Johnson. REIN Inc.
 - $615,0004 bd3 ba2.6k sqft1032 Copper Stone Cir, Chesapeake, VA 23320For Sale
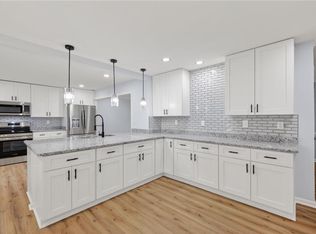 MLS ID #10646261, Liang Zhen. REIN Inc.
 - $599,9994 bd3 ba2.9k sqft700 Sarasota Arch, Chesapeake, VA 23322For SaleMLS ID #10641744, Raquel Ricci. REIN Inc.
- $600,0004 bd4 ba2.6k sqft800 Aaron Culbreth Ct, Chesapeake, VA 23322For SaleMLS ID #10636294, Heidi Oglesby. REIN Inc.
- $719,0005 bd4 ba3.5k sqft1225 Woodstream Ct, Chesapeake, VA 23322For SaleMLS ID #10640430, Dee Gavin-Scott. REIN Inc.
- $639,0004 bd3 ba2.1k sqft2828 18th Rd, Chesapeake, VA 23322For SaleMLS ID #10642673, Jessica Lucas. REIN Inc.
- $677,0004 bd3 ba2.8k sqft1609 Burton Pl, Chesapeake, VA 23322For SaleMLS ID #10596855, Cynthia Stafford. REIN Inc.
- $750,0005 bd4 ba3.6k sqft915 Shelter Rock Ln, Chesapeake, VA 23322For SaleMLS ID #10636961, Greg Garrett. REIN Inc.
- $589,9004 bd3 ba2.5k sqft817 Doe Run Dr, Chesapeake, VA 23322For SaleMLS ID #10637132, Kim Stanley. REIN Inc.
- $645,0004 bd3 ba2.6k sqft2101 Beeblossom Ln, Chesapeake, VA 23323For SaleMLS ID #10644442, Allen Boone. REIN Inc.
- $539,9004 bd3 ba2.4k sqft936 Saddleback Trail Rd, Chesapeake, VA 23322For SaleMLS ID #10636555, Erin Ward. REIN Inc.
- $667,0005 bd4 ba3.6k sqft1105 Timber Neck Mall, Chesapeake, VA 23320For SaleMLS ID #10627229, Sandra Wood. REIN Inc.
- $618,0004 bd3 ba2.7k sqft336 Spice Bush Ct, Chesapeake, VA 23320For SaleMLS ID #10637261, Dwayne Hart. REIN Inc.
- $682,0005 bd4 ba3k sqft1352 Auburn Hill Dr, Chesapeake, VA 23320For SaleMLS ID #10635971, Kim Mills Kirkby. REIN Inc.
- $540,0004 bd2 ba1.7k sqft858 Waters Rd, Chesapeake, VA 23322For SaleMLS ID #10643319, Michael Miller. REIN Inc.
- $449,9004 bd2 ba1.6k sqft540 Aylesbury Dr, Chesapeake, VA 23322For SaleMLS ID #10637343, Paul Gitlin. REIN Inc.
- $575,0004 bd3 ba2.7k sqft1937 Flintshire Dr, Chesapeake, VA 23323For SaleMLS ID #10641398, Megan Anderson. REIN Inc.
- $609,9904 bd3 ba2.4k sqft3329 Fayette Dr, Virginia Beach, VA 23456For SaleMLS ID #10645557, Jackie Crawford. REIN Inc.
