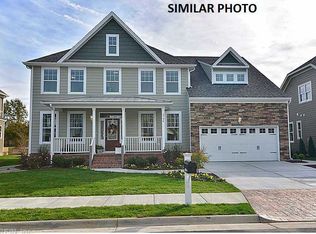
Experience the lifestyle you've been searching for in one of Chesapeake's most desirable communities, just minutes from top-rated Grassfield High School. This beautifully maintained home welcomes you with a charming front porch and gleaming hardwood floors throughout the main level. A versatile flex room that can be used for a home office, playroom, or sitting area, while the formal dining room flows into the updated chef's kitchen featuring granite countertops, refreshed cabinetry, and new stainless steel appliances. The kitchen opens to a spacious family room centered around a cozy fireplace and an inviting sunroom filled with natural light. Upstairs, the expansive primary suite offers a spa-inspired bath with dual vanities, a jetted tub, and a glass-enclosed shower, along with three additional bedrooms, a full bath, and a convenient second-floor laundry room. Step outside to your own private backyard retreat complete with a stamped concrete patio, sparkling in-ground pool, and fully fenced yard—ready for relaxing or entertaining all summer long. Additional upgrades include a tankless water heater, solar panels that significantly reduce electric costs, updated main-level lighting, and a VA assumable loan with an incredible 3% interest rate for qualified buyers. Tesla EV charger.
For sale
Price cut: $10K (7/23)
$645,000
2101 Beeblossom Ln, Chesapeake, VA 23323
4beds
2,681sqft
:
Get pre-qualified$4,129/mo
Single Family Residence
Built in 2015
8,058 Square Feet Lot
$643,800 Zestimate®
$241/sqft
$65/mo HOA
What's special
Cozy fireplaceFully fenced yardSparkling in-ground poolUpdated main-level lightingGranite countertopsRefreshed cabinetryPrivate backyard retreat
- 10 days |
- 749 |
- 48 |
Likely to sell faster than
Zillow last checked:
Listing updated:
Listed by:
Allen Boone,
Redfin Corporation 703-665-6665
Source: REIN Inc.,MLS#: 10644442
Facts & features
Interior
Bedrooms & bathrooms
- Bedrooms: 4
- Bathrooms: 3
- Full bathrooms: 2
- 1/2 bathrooms: 1
Rooms
- Room types: Attic, Breakfast Area, PBR with Bath, Sun Room, Utility Room
Heating
- Forced Air, Natural Gas, Programmable Thermostat
Cooling
- Central Air
Appliances
- Included: Dishwasher, Disposal, Dryer, Microwave, Electric Range, Refrigerator, Washer, Tankless Water Heater, Gas Water Heater
Features
- Primary Sink-Double, Walk-In Closet(s), Ceiling Fan(s), Entrance Foyer, Pantry
- Flooring: Carpet, Ceramic Tile, Wood
- Windows: Window Treatments
- Attic: Scuttle
- Number of fireplaces: 1
- Fireplace features: Fireplace Gas-natural
- Common walls with other units/homes: No Common Walls
Interior area
- Total interior livable area: 2,681 sqft
Property
Parking
- Total spaces: 2
- Parking features: Garage Att 2 Car, Off Street, Driveway, Garage Door Opener
- Attached garage spaces: 2
- Has uncovered spaces: Yes
Features
- Stories: 2
- Patio & porch: Patio, Porch
- Pool features: In Ground
- Has spa: Yes
- Spa features: Bath
- Fencing: Back Yard,Full,Privacy,Fenced
- Waterfront features: Not Waterfront
Lot
- Size: 8,058 Square Feet
- Features: Corner
Details
- Parcel number: 0581004000380
- Other equipment: Attic Fan
Construction
Type & style
- Home type: SingleFamily
- Architectural style: Craftsman
- Property subtype: Single Family Residence
Materials
- Fiber Cement
- Foundation: Slab
- Roof: Asphalt Shingle
Condition
- New construction: No
- Year built: 2015
Utilities & green energy
- Sewer: City/County
- Water: City/County
- Utilities for property: Cable Hookup
Green energy
- Energy generation: Solar
Community & HOA
Community
- Security: Security System
- Subdivision: Dominion Meadows
HOA
- Has HOA: Yes
- Amenities included: Landscaping, Playground, Trash
- HOA fee: $65 monthly
Location
- Region: Chesapeake
Financial & listing details
- Price per square foot: $241/sqft
- Tax assessed value: $605,700
- Annual tax amount: $6,117
- Date on market: 7/15/2026
Estimated market value
$643,800
$612,000 - $676,000
$3,385/mo
Price history
Price history is unavailable.
Public tax history
| Year | Property taxes | Tax assessment |
|---|---|---|
| 2025 | $6,118 +4.1% | $605,700 +4.1% |
| 2024 | $5,875 +3.7% | $581,700 +3.7% |
| 2023 | $5,664 +5.4% | $560,800 +9.6% |
| 2022 | $5,373 +20.9% | $511,700 +20.9% |
| 2021 | $4,445 | $423,300 +3.5% |
| 2020 | -- | $409,000 +6.5% |
| 2019 | $4,034 +2% | $384,200 +2% |
| 2018 | $3,956 +3.8% | $376,800 +3.8% |
| 2017 | $3,812 +3.3% | $363,000 +3.3% |
| 2016 | $3,690 +63% | $351,400 +170.3% |
| 2015 | $2,264 | $130,000 |
Find assessor info on the county website
Monthly payment
Est. payment
Payment breakdown
Explore the cost of this home by adjusting the details. Changes won't be saved.Climate risks
Neighborhood: Pleasant Grove West
Nearby schools
GreatSchools rating
- 10/10Grassfield Elementary SchoolGrades: PK-5Distance: 1.3 mi
- 9/10Hickory Middle SchoolGrades: 6-8Distance: 6.6 mi
- 9/10Grassfield High SchoolGrades: 9-12Distance: 1 mi
Schools provided by the listing agent
- Elementary: Grassfield Elementary
- Middle: Hugo A. Owens Middle
- High: Grassfield
Source: REIN Inc.. This data may not be complete. We recommend contacting the local school district to confirm school assignments for this home.
- $525,0004 bd2 ba2.2k sqft2105 Beeblossom Ln, Chesapeake, VA 23323Sold
- $685,2005 bd2 ba2.9k sqft948 Painted Lady Pl, Chesapeake, VA 23323Off Market
- $724,2006 bd3 ba3.4k sqft944 Painted Lady Pl, Chesapeake, VA 23323Off Market
- $661,1005 bd2 ba2.9k sqft2109 Beeblossom Ln, Chesapeake, VA 23323Off Market

- $629,8004 bd2 ba2.6k sqft2117 Bellflower Way, Chesapeake, VA 23323Off Market
- $602,0004 bd3 ba2.2k sqft2104 Bellflower Way, Chesapeake, VA 23323Off Market
- $595,9004 bd3 ba2.4k sqft952 Painted Lady Pl, Chesapeake, VA 23323Off Market
- $665,0006 bd3 ba3.7k sqft940 Painted Lady Pl, Chesapeake, VA 23323Sold
A local agent can set up tours, give advice and negotiate with sellers.
Similar homes
- $674,0005 bd3 ba2.9k sqft815 Angel Wing Dr, Chesapeake, VA 23323For Sale
 MLS ID #10645285, Karen Newins. REIN Inc.
 - $674,0005 bd3 ba2.9k sqft952 Checkerspot Way, Chesapeake, VA 23323For Sale
 MLS ID #10640526, Marlan Church. REIN Inc.
 - $629,0006 bd3 ba2.9k sqft1816 Sunsprite Loop, Chesapeake, VA 23323For Sale
 MLS ID #10645483, Deborah Rountree. REIN Inc.
 - $710,0005 bd3 ba3.2k sqft2209 Beeblossom Ln, Chesapeake, VA 23323For Sale
 MLS ID #10638474, Chrissy Wilkins. REIN Inc.
 - $699,9004 bd4 ba3.2k sqft2300 Burgess Ct, Chesapeake, VA 23323For SaleMLS ID #10645155, Tammy Ernsberger. REIN Inc.
- $609,9004 bd4 ba2.8k sqft1933 Reefwood Rd, Chesapeake, VA 23323For SaleMLS ID #10644569, Steve Marable. REIN Inc.
- $550,0003 bd3 ba2.4k sqft2323 Herring Ditch Rd, Chesapeake, VA 23323For SaleMLS ID #10645963, Steven O'Brien. REIN Inc.
- $510,0004 bd3 ba2.2k sqft104 Bishops Ct, Chesapeake, VA 23323For SaleMLS ID #10645829, Aneta Krauz. REIN Inc.
- $649,9004 bd3 ba3.1k sqft2008 Burson Dr, Chesapeake, VA 23323For SaleMLS ID #10641240, Emily Cockrell. REIN Inc.
- $619,9004 bd4 ba2.8k sqft901 Hathaway Ct, Chesapeake, VA 23322For SaleMLS ID #10645833, Yelena Kay. REIN Inc.
- $620,0004 bd3 ba2.6k sqft819 Keeling Dr, Chesapeake, VA 23322For SaleMLS ID #10645463, Racheal Pridgen. REIN Inc.
- $765,0005 bd3 ba2.4k sqft1629 Shillelagh Rd, Chesapeake, VA 23323For SaleMLS ID #10645076, Betsy Thompson. REIN Inc.
- $625,0004 bd3 ba2.8k sqft1237 Spruce Ln, Chesapeake, VA 23320For SaleMLS ID #10645160, Angela Hebert. REIN Inc.
- $580,0004 bd3 ba2.4k sqft504 Dorothy Ct, Chesapeake, VA 23323For SaleMLS ID #10639410, Jeremy Young. REIN Inc.
- $699,9004 bd4 ba2.6k sqft837 Greenfield Ln, Chesapeake, VA 23322For SaleMLS ID #10645397, Kathy Howell-Humphreys. REIN Inc.
- $615,0004 bd3 ba3k sqft1853 Rockwood Dr, Chesapeake, VA 23323For SaleMLS ID #10636808, Steve Marable. REIN Inc.
- $689,9005 bd3 ba3.3k sqft806 Falls Creek Dr, Chesapeake, VA 23322For SaleMLS ID #10644830, Sandra Norrell. REIN Inc.
- $575,0004 bd3 ba2.7k sqft1937 Flintshire Dr, Chesapeake, VA 23323For SaleMLS ID #10641398, Megan Anderson. REIN Inc.
- $609,9005 bd3 ba3k sqft712 Creekwood Dr, Chesapeake, VA 23323For SaleMLS ID #10639976, Julie Hassell. REIN Inc.
- $529,9004 bd3 ba2k sqft2107 Sunset Maple Ln, Chesapeake, VA 23323For SaleMLS ID #10645403, John Lewis. REIN Inc.
