If you've been looking for a home in Cheshire Forest, this is one you won't want to miss! Nestled in one of Great Bridge's most sought-after communities, this beautifully updated and meticulously maintained 4-bedroom, 3-bath home offers approximately 2,673 square feet of thoughtfully designed living space. The bright, functional floor plan is great for everyday living and entertaining, featuring a well-appointed kitchen with a gas range, center island, breakfast area, abundant cabinetry, and seamless flow into the inviting family room with a gas fireplace and formal dining room. The main level also includes a full bathroom with a walk-in shower, a convenient laundry room, and access to the attached two-car garage. Upstairs, the spacious primary suite offers a large walk-in closet and a relaxing ensuite with a soaking tub and separate shower, while two additional generously sized bedrooms share a full hall bathroom. The finished room over the garage provides incredible flexibility as a fourth bedroom, home office, playroom, media room, or guest space. Step outside to a beautifully landscaped, oversized backyard featuring a large deck great for entertaining, outdoor dining, or simply unwinding. Residents enjoy access to community amenities including a clubhouse, pool, playgrounds, and tennis courts, all conveniently located near shopping, dining, parks, and Great Bridge schools. VA assumable loan at 2.25%
For sale
$620,000
819 Keeling Dr, Chesapeake, VA 23322
4beds
2,673sqft
:
Get pre-qualified$3,969/mo
Single Family Residence
Built in 1996
0.27 Acres Lot
$619,500 Zestimate®
$232/sqft
$62/mo HOA
What's special
Gas fireplaceAttached two-car garageBright functional floor planBeautifully landscaped oversized backyardCenter islandBreakfast areaGas range
- 2 hours |
- 112 |
- 11 |
Zillow last checked:
Listing updated:
Listed by:
Racheal Pridgen,
Keller Williams Town Center 757-499-5911,
Geoffrey Whiteside,
Keller Williams Town Center
Source: REIN Inc.,MLS#: 10645463
Facts & features
Interior
Bedrooms & bathrooms
- Bedrooms: 4
- Bathrooms: 3
- Full bathrooms: 3
Rooms
- Room types: Assigned Storage, Attic, Breakfast Area, Fin. Rm Over Gar, PBR with Bath, Office/Study, Utility Room
Heating
- Forced Air, Natural Gas
Cooling
- Central Air
Appliances
- Included: Dishwasher, Disposal, Dryer, Microwave, Gas Range, Refrigerator, Washer, Gas Water Heater
Features
- Walk-In Closet(s), Ceiling Fan(s), Pantry
- Flooring: Carpet, Ceramic Tile, Laminate/LVP
- Windows: Window Treatments
- Basement: Crawl Space
- Number of fireplaces: 1
- Fireplace features: Fireplace Gas-natural
- Common walls with other units/homes: No Common Walls
Interior area
- Total interior livable area: 2,673 sqft
Property
Parking
- Total spaces: 2
- Parking features: Garage Att 2 Car, Driveway, Garage Door Opener
- Attached garage spaces: 2
- Has uncovered spaces: Yes
Accessibility
- Accessibility features: Main Floor Laundry
Features
- Levels: Two
- Stories: 2
- Patio & porch: Deck
- Pool features: None, Association
- Fencing: Back Yard,Wood,Fenced
- Waterfront features: Not Waterfront
- Frontage length: 85
Lot
- Size: 0.27 Acres
- Dimensions: 140 x 85
Details
- Parcel number: 0597004002180
- Zoning: R12AS
Construction
Type & style
- Home type: SingleFamily
- Architectural style: Traditional
- Property subtype: Single Family Residence
Materials
- Brick, Vinyl Siding
- Roof: Asphalt Shingle
Condition
- New construction: No
- Year built: 1996
Utilities & green energy
- Sewer: City/County
- Water: City/County
Community & HOA
Community
- Subdivision: Cheshire Forest
HOA
- Has HOA: Yes
- Amenities included: Clubhouse, Playground, Pool, Tennis Court(s)
- HOA fee: $62 monthly
Location
- Region: Chesapeake
Financial & listing details
- Price per square foot: $232/sqft
- Tax assessed value: $514,700
- Annual tax amount: $5,198
- Date on market: 7/24/2026
Estimated market value
$619,500
$589,000 - $650,000
$3,472/mo
Price history
Price history is unavailable.
Public tax history
| Year | Property taxes | Tax assessment |
|---|---|---|
| 2025 | $5,198 +4.9% | $514,700 +4.9% |
| 2024 | $4,954 +1.7% | $490,500 +1.7% |
| 2023 | $4,871 +8.4% | $482,300 +12.7% |
| 2022 | $4,495 +12.7% | $428,100 +12.7% |
| 2021 | $3,988 | $379,800 +0.6% |
| 2020 | -- | $377,400 +0.5% |
| 2019 | $3,945 +2.4% | $375,700 +2.4% |
| 2018 | $3,852 +1.9% | $366,900 +1.9% |
| 2017 | $3,779 0% | $359,900 |
| 2016 | $3,779 +3.2% | $359,900 +3.2% |
| 2015 | $3,662 | $348,800 +1.8% |
| 2014 | $3,662 +1.8% | $342,600 |
| 2013 | $3,597 +3.1% | $342,600 +3.1% |
| 2012 | $3,490 -2.8% | $332,400 -2.8% |
| 2011 | $3,592 -6.6% | $342,100 -6.6% |
| 2010 | $3,845 -7% | $366,200 -7% |
| 2009 | $4,133 -0.7% | $393,600 -0.7% |
| 2008 | $4,160 -5.6% | $396,200 -4.7% |
| 2007 | $4,407 +2.5% | $415,800 +7.3% |
| 2006 | $4,301 +31.2% | $387,500 +51.2% |
| 2004 | $3,279 +7.8% | $256,200 +7.8% |
| 2003 | $3,043 +4.6% | $237,700 +4.6% |
| 2002 | $2,908 +9% | $227,200 +9% |
| 2001 | $2,669 | $208,500 |
Find assessor info on the county website
Monthly payment
Est. payment
Payment breakdown
Explore the cost of this home by adjusting the details. Changes won't be saved.Climate risks
Neighborhood: Great Bridge
Nearby schools
GreatSchools rating
- 9/10Great Bridge Primary SchoolGrades: PK-2Distance: 1.4 mi
- 9/10Great Bridge Middle SchoolGrades: 6-8Distance: 1.8 mi
- 7/10Great Bridge High SchoolGrades: 9-12Distance: 1.3 mi
Schools provided by the listing agent
- Elementary: Great Bridge Intermediate
- Middle: Great Bridge Middle
- High: Great Bridge
Source: REIN Inc.. This data may not be complete. We recommend contacting the local school district to confirm school assignments for this home.
- $674,8005 bd3 ba3.1k sqft817 Keeling Dr, Chesapeake, VA 23322Off Market
- $625,7005 bd3 ba2.9k sqft821 Keeling Dr, Chesapeake, VA 23322Off Market

- $683,2005 bd2 ba3.1k sqft820 Satinwood Ct, Chesapeake, VA 23322Off Market
- $656,0005 bd3 ba3.1k sqft815 Keeling Dr, Chesapeake, VA 23322Off Market
- $716,9005 bd4 ba3.5k sqft820 Keeling Dr, Chesapeake, VA 23322Off Market
- $631,0005 bd3 ba2.8k sqft822 Satinwood Ct, Chesapeake, VA 23322Off Market
- $680,0005 bd3 ba3.2k sqft823 Keeling Dr, Chesapeake, VA 23322Sold
- $605,3004 bd2 ba2.6k sqft700 Lobdell Ct, Chesapeake, VA 23322Off Market
A local agent can set up tours, give advice and negotiate with sellers.
Similar homes
- $699,9004 bd4 ba2.6k sqft837 Greenfield Ln, Chesapeake, VA 23322For Sale
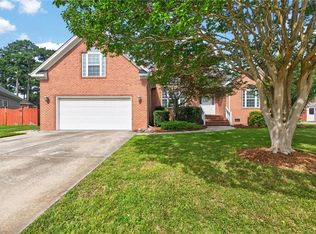 MLS ID #10645397, Kathy Howell-Humphreys. REIN Inc.
 - $619,9004 bd4 ba2.8k sqft901 Hathaway Ct, Chesapeake, VA 23322For Sale
 MLS ID #10645833, Yelena Kay. REIN Inc.
 - $645,0004 bd3 ba2.8k sqft656 Parker Rd, Chesapeake, VA 23322For Sale
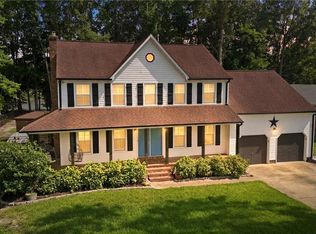 MLS ID #10644240, Sarah Sheppard. REIN Inc.
 - $574,9004 bd3 ba2.2k sqft240 Hurdle Dr, Chesapeake, VA 23322For Sale
 MLS ID #10645253, Carol Hall. REIN Inc.
 - $685,0005 bd3 ba3.2k sqft810 Hedgerow Ct, Chesapeake, VA 23322For SaleMLS ID #10643877, Sandy Preiser. REIN Inc.
- $540,0004 bd3 ba2.6k sqft963 Speight Lyons Loop, Chesapeake, VA 23322For SaleMLS ID #10645295, Gregory Chaplain. REIN Inc.
- $585,0004 bd3 ba3k sqft913 Montebello Cir, Chesapeake, VA 23322For SaleMLS ID #10643196, Paul Tatum. REIN Inc.
- $590,0004 bd3 ba2.8k sqft700 Turnbuckle Ct, Chesapeake, VA 23322For SaleMLS ID #10643821, Teresa Spruill. REIN Inc.
- $560,0004 bd3 ba2.3k sqft424 Pines Of Warrick Dr, Chesapeake, VA 23322For SaleMLS ID #10643841, Laura Daugherty. REIN Inc.
- $649,9004 bd3 ba2.9k sqft413 Wickwood Dr, Chesapeake, VA 23322For SaleMLS ID #10641168, Thais Sebastia. REIN Inc.
- $700,0004 bd4 ba3k sqft701 Aspen Forest Ct, Chesapeake, VA 23322For SaleMLS ID #10643713, Jennie Burge. REIN Inc.
- $564,9005 bd3 ba2.4k sqft529 Wittington Dr, Chesapeake, VA 23322For SaleMLS ID #2618053, Derek Greene, The Greene Realty Group. CVRMLS
- $550,0004 bd3 ba2.3k sqft905 Rosana Ct, Chesapeake, VA 23322For SaleMLS ID #10643802, Dawn Crawford-Peebles. REIN Inc.
- $689,9005 bd3 ba3.3k sqft806 Falls Creek Dr, Chesapeake, VA 23322For SaleMLS ID #10644830, Sandra Norrell. REIN Inc.
- $659,5004 bd4 ba3.5k sqft820 Spruce Forest Ct, Chesapeake, VA 23322For SaleMLS ID #10637872, Jonathan Melvin. REIN Inc.
- $479,9004 bd2 ba1.8k sqft145 Hurdle Dr, Chesapeake, VA 23322For SaleMLS ID #10645772, Casey Preston. REIN Inc.
- $545,0004 bd3 ba2.2k sqft909 Cantor St, Chesapeake, VA 23322For SaleMLS ID #10642683, Catherine Gorman. REIN Inc.
- $550,0004 bd2 ba2k sqft529 Royal Grant Dr, Chesapeake, VA 23322For SaleMLS ID #10642398, Debra Marable. REIN Inc.
- $582,0005 bd3 ba2.6k sqft605 Foxgate Quarter, Chesapeake, VA 23322For SaleMLS ID #10637811, Donn Irby. REIN Inc.
- $440,0004 bd2 ba1.7k sqft317 Spurlane Cir, Chesapeake, VA 23322For SaleMLS ID #10645311, Kris Weaver. REIN Inc.
