Located on a quiet cul-de-sac in desirable Southern Pines, this well-kept 5BDRM/3BA home offers 2,491sq ft of comfortable living on a 1/2 acre wooded lot. Features include a gas log / wood-burning fireplace, open front porch, and large wooden deck overlooking the spacious backyard. Fully finished room over garage is ideal as a fourth bedroom, playroom, or office. The 5th bedroom and attached sitting area would make an ideal in-law suite. 2-car attached garage plus detached shed offers ample parking and extra storage. Situated off Cedar and Waters Rd in Chesapeake with easy access to local amenities, interstate highways, bases, shopping, beaches and downtown Norfolk. Enjoy a serene, tree-lined neighborhood with no HOA fees.
For sale
Price cut: $5K (7/21)
$564,900
529 Wittington Dr, Chesapeake, VA 23322
5beds
2,431sqft
:
Get pre-qualified$3,558/mo
Single Family Residence
Built in 1988
0.48 Acres Lot
$-- Zestimate®
$232/sqft
$-- HOA
What's special
Quiet cul-de-sacSerene tree-lined neighborhoodOpen front porchAttached sitting area
- 23 days |
- 1,180 |
- 25 |
Likely to sell faster than
Zillow last checked:
Listing updated:
Listed by:
Derek Greene 888-278-5840,
The Greene Realty Group 888-278-5840
Source: CVRMLS,MLS#: 2618053 Originating MLS: Central Virginia Regional MLS
Originating MLS: Central Virginia Regional MLSFacts & features
Interior
Bedrooms & bathrooms
- Bedrooms: 5
- Bathrooms: 3
- Full bathrooms: 3
Rooms
- Room types: Center Hall
Primary bedroom
- Description: Carpeted, 2 closets
- Level: First
- Dimensions: 15.0 x 13.0
Bedroom 2
- Description: Carpeted
- Level: First
- Dimensions: 11.0 x 11.0
Bedroom 3
- Description: Carpeted
- Level: First
- Dimensions: 11.0 x 11.0
Bedroom 4
- Description: FROG, carpeted, attic access
- Level: Second
- Dimensions: 18.0 x 15.0
Bedroom 5
- Description: Carpeted, walk-in closet, adjacent sitting room
- Level: First
- Dimensions: 17.0 x 14.0
Additional room
- Description: Breakfast area; laminate floors
- Level: First
- Dimensions: 11.0 x 8.0
Additional room
- Description: Sitting room adjacent bedroom 5, deck access
- Level: First
- Dimensions: 13.0 x 10.0
Dining room
- Description: Carpeted, crown molding, custom plaster ceiling
- Level: First
- Dimensions: 11.0 x 10.0
Family room
- Description: Carpet, fireplace, Wainscoting, built in bookcase
- Level: First
- Dimensions: 16.0 x 15.0
Foyer
- Description: Laminate floor, coat closet
- Level: First
- Dimensions: 17.0 x 3.0
Other
- Description: Tub & Shower
- Level: First
Kitchen
- Description: Laminate floor,quartz countertops,painted cabinets
- Level: First
- Dimensions: 16.0 x 11.0
Living room
- Description: carpeted, has crown molding, 2 windows
- Level: First
- Dimensions: 12.0 x 11.0
Heating
- Forced Air, Heat Pump, Natural Gas
Cooling
- Central Air, Heat Pump
Appliances
- Included: Dryer, Dishwasher, Exhaust Fan, Electric Cooking, Electric Water Heater, Disposal, Ice Maker, Microwave, Oven, Refrigerator, Stove, ENERGY STAR Qualified Appliances
- Laundry: Washer Hookup, Dryer Hookup
Features
- Beamed Ceilings, Bookcases, Built-in Features, Breakfast Area, Ceiling Fan(s), Cathedral Ceiling(s), Dining Area, Separate/Formal Dining Room, Eat-in Kitchen, Fireplace, Granite Counters, High Speed Internet, Kitchen Island, Bath in Primary Bedroom, Main Level Primary, Pantry, Skylights, Solar Tube(s), Cable TV, Wired for Data, Walk-In Closet(s)
- Flooring: Carpet, Laminate
- Doors: Insulated Doors, Storm Door(s)
- Windows: Skylight(s), Thermal Windows
- Basement: Crawl Space,Garage Access
- Attic: Floored,Walk-In
- Number of fireplaces: 1
- Fireplace features: Gas, Masonry, Wood Burning
Interior area
- Total interior livable area: 2,431 sqft
- Finished area above ground: 2,431
- Finished area below ground: 0
Property
Parking
- Total spaces: 2
- Parking features: Attached, Direct Access, Driveway, Garage, Garage Door Opener, Oversized, Paved, Two Spaces, On Street
- Attached garage spaces: 2
- Has uncovered spaces: Yes
Features
- Levels: One
- Stories: 1
- Patio & porch: Front Porch, Deck, Porch
- Exterior features: Deck, Out Building(s), Play Structure, Porch, Storage, Shed, Gas Grill, Paved Driveway
- Pool features: None
- Fencing: Fenced,Full,Privacy,Wood
Lot
- Size: 0.48 Acres
- Dimensions: 67 x 177 x 98 x 87 x 163
- Features: Landscaped, Wooded, Cul-De-Sac
Details
- Additional structures: Shed(s), Outbuilding
- Parcel number: 0593013000370
- Zoning description: R12S
Construction
Type & style
- Home type: SingleFamily
- Architectural style: Ranch
- Property subtype: Single Family Residence
Materials
- Brick, Plaster, Vinyl Siding
- Roof: Asphalt
Condition
- Resale
- New construction: No
- Year built: 1988
Utilities & green energy
- Sewer: Public Sewer
- Water: Public
Green energy
- Energy efficient items: Appliances
Community & HOA
Community
- Features: Curbs, Gutter(s), Street Lights
- Security: Security System, Smoke Detector(s)
- Subdivision: None
Location
- Region: Chesapeake
Financial & listing details
- Price per square foot: $232/sqft
- Tax assessed value: $477,900
- Annual tax amount: $4,826
- Date on market: 7/1/2026
- Ownership: Individuals
- Ownership type: Sole Proprietor
- Road surface type: Graded
Estimated market value
Not available
Estimated sales range
Not available
Not available
Price history
| Date | Event | Price |
|---|---|---|
| 7/21/2026 | Price change | $564,900-0.9%$232/sqft |
Source:  CVRMLS #2618053 Report a problem CVRMLS #2618053 Report a problem | ||
| 7/2/2026 | Listed for sale | $569,900+1576.2%$234/sqft |
Source: CVRMLS #2618053 Report a problem | ||
| 11/25/1987 | Sold | $34,000$14/sqft |
Source: Agent Provided Report a problem | ||
Public tax history
| Year | Property taxes | Tax assessment |
|---|---|---|
| 2025 | $4,827 +4.3% | $477,900 +4.3% |
| 2024 | $4,628 +10.7% | $458,200 +10.7% |
| 2023 | $4,180 +1.6% | $413,900 +5.6% |
| 2022 | $4,114 +13.3% | $391,800 +13.3% |
| 2021 | $3,632 | $345,900 +5.7% |
| 2020 | -- | $327,300 +1.8% |
| 2019 | $3,377 | $321,600 |
| 2018 | $3,377 -0.7% | $321,600 -0.7% |
| 2017 | $3,400 +4.7% | $323,800 +4.7% |
| 2016 | $3,248 -2.1% | $309,300 -2.1% |
| 2015 | $3,316 | $315,800 |
| 2014 | $3,316 +0% | $315,800 |
| 2013 | $3,316 +4.5% | $315,800 +4.5% |
| 2012 | $3,172 -6.2% | $302,100 -6.2% |
| 2011 | $3,382 -3% | $322,100 -3% |
| 2010 | $3,485 -8.2% | $331,900 -8.2% |
| 2009 | $3,796 -1.1% | $361,500 -1.1% |
| 2008 | $3,839 -0.4% | $365,600 +0.6% |
| 2007 | $3,854 +1.1% | $363,600 +5.8% |
| 2006 | $3,814 +41.7% | $343,600 +63.4% |
| 2004 | $2,692 +6.1% | $210,300 +6.1% |
| 2003 | $2,538 +15.9% | $198,300 +15.9% |
| 2002 | $2,190 +7.6% | $171,100 +7.6% |
| 2001 | $2,035 | $159,000 |
Find assessor info on the county website
Monthly payment
Est. payment
Payment breakdown
Explore the cost of this home by adjusting the details. Changes won't be saved.Climate risks
Neighborhood: Great Bridge
Nearby schools
GreatSchools rating
- 9/10Great Bridge Primary SchoolGrades: PK-2Distance: 1.1 mi
- 9/10Great Bridge Middle SchoolGrades: 6-8Distance: 1.8 mi
- 7/10Great Bridge High SchoolGrades: 9-12Distance: 1.8 mi
Schools provided by the listing agent
- Elementary: Great Bridge
- Middle: Great Bridge
- High: Great Bridge
Source: CVRMLS. This data may not be complete. We recommend contacting the local school district to confirm school assignments for this home.
- $610,9005 bd3 ba3.1k sqft527 Wittington Dr, Chesapeake, VA 23322Off Market
- $513,9003 bd2 ba2.2k sqft531 Wittington Dr, Chesapeake, VA 23322Off Market
- $530,9003 bd2 ba2.5k sqft827 Montebello Cir, Chesapeake, VA 23322Off Market
- $636,8005 bd2 ba3.1k sqft737 Norman Way, Chesapeake, VA 23322Off Market
- $520,5004 bd3 ba1.9k sqft740 Norman Way, Chesapeake, VA 23322Off Market
- $503,2004 bd2 ba2.1k sqft825 Montebello Cir, Chesapeake, VA 23322Off Market
- $545,0004 bd2 ba2.7k sqft829 Montebello Cir, Chesapeake, VA 23322Sold
- $569,1004 bd2 ba2.2k sqft525 Wittington Dr, Chesapeake, VA 23322Off Market
A local agent can set up tours, give advice and negotiate with sellers.
Similar homes
- $685,0005 bd3 ba3.2k sqft810 Hedgerow Ct, Chesapeake, VA 23322For Sale
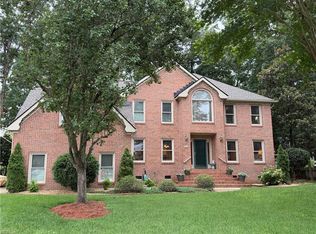 MLS ID #10643877, Sandy Preiser. REIN Inc.
 - $525,0004 bd2 ba1.9k sqft1103 Northmoor Ct, Chesapeake, VA 23322For Sale
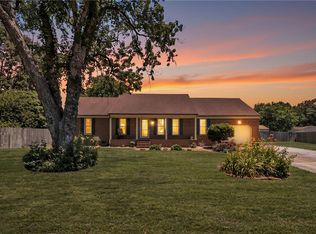 MLS ID #10637966, Janice Bullard. REIN Inc.
 - $570,0005 bd3 ba2.9k sqft1213 Lakeford Pl, Chesapeake, VA 23322For Sale
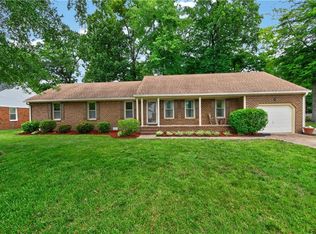 MLS ID #10642122, Renee Joseph. REIN Inc.
 - $624,9004 bd2 ba2.5k sqft2448 Johnstown Rd, Chesapeake, VA 23322For Sale
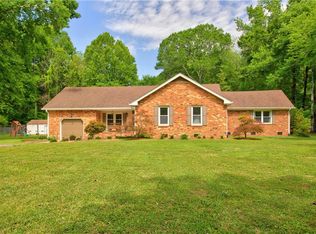 MLS ID #10641403, Michael Daugherty. REIN Inc.
 - $659,5004 bd4 ba3.5k sqft820 Spruce Forest Ct, Chesapeake, VA 23322For SaleMLS ID #10637872, Jonathan Melvin. REIN Inc.
- $675,0004 bd3 ba3.4k sqft1006 Seville Dr, Chesapeake, VA 23322For SaleMLS ID #10640188, Betsy Thompson. REIN Inc.
- $485,0004 bd3 ba1.8k sqft824 Heritage Pt, Chesapeake, VA 23322For SaleMLS ID #10623213, Heather Earley. REIN Inc.
- $675,0004 bd3 ba2.3k sqft408 Wenger Rd, Chesapeake, VA 23322For SaleMLS ID #10640504, Neady Harris. REIN Inc.
- $540,0004 bd2 ba1.7k sqft858 Waters Rd, Chesapeake, VA 23322For SaleMLS ID #10643319, Michael Miller. REIN Inc.
- $580,0004 bd4 ba3.5k sqft1340 Danielle Ct, Chesapeake, VA 23320For SaleMLS ID #10638478, Julian Rivera. REIN Inc.
- $425,0004 bd2 ba1.6k sqft2728 Blacksmith Trl, Chesapeake, VA 23322For SaleMLS ID #10640949, Anna Paduhovich. REIN Inc.
- $429,9004 bd2 ba1.9k sqft725 Luray Ter, Chesapeake, VA 23322For SaleMLS ID #10640001, James Limcaoco. REIN Inc.
- $614,9005 bd3 ba2.4k sqft1203 Bonnie View Arch, Chesapeake, VA 23320For SaleMLS ID #10629414, Maria Djordjevic. REIN Inc.
- $565,0004 bd3 ba2.3k sqft1868 Haverhill Dr, Virginia Beach, VA 23453For SaleMLS ID #10641308, Benjamin Orewiler. REIN Inc.
- $435,0004 bd2 ba2.3k sqft2113 Quaker Pl, Chesapeake, VA 23325For SaleMLS ID #10643102, Larry Townsend. REIN Inc.
- $565,0005 bd3 ba2.4k sqft208 Brunick Ct, Virginia Beach, VA 23462For SaleMLS ID #10625659, Valerie Miller. REIN Inc.
- $--2 bd2 ba1.3k sqft1821 Volvo Pkwy, Chesapeake, VA 23320AuctionServiceLink Auction
- $--3 bd2 ba1.4k sqft4348 Alvah Martin Way, Chesapeake, VA 23324AuctionServiceLink Auction
- $575,0004 bd3 ba2.5k sqft100 Cutter Ln, Knotts Island, NC 27950For SaleMLS ID #10645484, Diana Brink. REIN Inc.
- $554,5004 bd4 ba2.5k sqft3421 Anita Cir, Chesapeake, VA 23321For SaleMLS ID #10642380, Jennifer Smithson. REIN Inc.
