This former builder model home in Chesapeake is now available! Bright open, airy floor plan with thoughtful custom upgrades. Hardwood flooring highlights the dining area and great room, accented by elegant ceilings and a cozy fireplace. The kitchen features custom maple raised-panel cabinetry, granite countertops, gas stove, under-cabinet lighting, tile flooring, and custom backsplash. A first-floor bedroom with a full bathroom and the garage is heated and cooled - imagine an indoor gym, workshop, gym or bonus area. Upstairs includes a second-floor laundry room with maple cabinetry, a media room with wet bar and surround-sound prewired & an owner’s suite with a walk-in closet, sitting area, and spa-style bathroom with soaking tub and fully tiled shower. Additional highlights include a covered rear patio, fully fenced backyard and irrigation. Investor Opportunity – Income-Producing Property Add to your portfolio! 5-bedroom property, 3 full baths - fabulous opportunity to add an income-producing asset to your portfolio. Currently, three leases are in place, providing immediate rental income potential. Bonuses include: Solar-powered home with no additional cost; Three existing leases in place; Motivated military sellers; professional carpet shampooing and home cleaned & fresh paint prior to closing.
For sale
$614,900
1203 Bonnie View Arch, Chesapeake, VA 23320
5beds
2,496sqft
Single Family Residence
Built in 2013
7,840 Square Feet Lot
$615,200 Zestimate®
$246/sqft
$17/mo HOA
What's special
Cozy fireplaceFully fenced backyardGranite countertopsCovered rear patioThoughtful custom upgradesCustom backsplashGas stove
- 92 days |
- 300 |
- 5 |
Zillow last checked:
Listing updated:
Listed by:
Maria Djordjevic,
Iron Valley Real Estate Prestige 757-432-4873
Source: REIN Inc.,MLS#: 10629414
Loading...
Facts & features
Interior
Bedrooms & bathrooms
- Bedrooms: 5
- Bathrooms: 3
- Full bathrooms: 3
Rooms
- Room types: 1st Floor BR, Attic, Breakfast Area, Fin. Rm Over Gar
Bedroom
- Level: First
Heating
- Natural Gas
Cooling
- Central Air
Appliances
- Included: Dishwasher, Disposal, Microwave, Gas Range, Refrigerator, Gas Water Heater
- Laundry: Dryer Hookup, Washer Hookup
Features
- Walk-In Closet(s), Ceiling Fan(s), Entrance Foyer, In-Law Floorplan
- Flooring: Carpet, Ceramic Tile, Wood
- Number of fireplaces: 1
- Fireplace features: Fireplace Gas-natural
Interior area
- Total interior livable area: 2,496 sqft
Property
Parking
- Total spaces: 2
- Parking features: Garage Att 2 Car, 2 Space, Garage Door Opener
- Attached garage spaces: 2
Features
- Stories: 2
- Pool features: None
- Has spa: Yes
- Spa features: Bath
- Fencing: Back Yard,Full,Fenced
- Waterfront features: Not Waterfront
Lot
- Size: 7,840 Square Feet
Details
- Zoning: RESIDENT
- Other equipment: Intercom
Construction
Type & style
- Home type: SingleFamily
- Architectural style: Traditional,Transitional
- Property subtype: Single Family Residence
Materials
- Brick, Stone
- Foundation: Slab
- Roof: Asphalt Shingle
Condition
- New construction: No
- Year built: 2013
Utilities & green energy
- Sewer: City/County
- Water: City/County
- Utilities for property: Cable Hookup
Community & HOA
Community
- Subdivision: Albemarle River
HOA
- Has HOA: Yes
- HOA fee: $17 monthly
Location
- Region: Chesapeake
Financial & listing details
- Price per square foot: $246/sqft
- Annual tax amount: $5,689
- Date on market: 4/12/2026
Estimated market value
$615,200
$584,000 - $646,000
$3,230/mo
Price history
Price history is unavailable.
Public tax history
Tax history is unavailable.
Monthly payment
Est. payment$--/mo
Payment breakdown
Explore the cost of this home by adjusting the details. Changes won't be saved.All calculations are estimates and provided by Zillow, Inc. for informational purposes only. Actual amounts may vary.
HOA fees may include property taxes on listings classified as Co-Ops. Contact the listing agent and/or owner for fee details.
Mortgage interest rates are dependent on a number of factors, including credit score, down payment, and repayment length. Interest rate data provided by Zillow Group Marketplace, Inc. as of 1/1/1970 from various mortgage lenders with which we have lead or other similar arrangements; the Estimated Payment is an average of those rates.
See how much you could borrow to make a competitive offer.
Climate risks
Neighborhood: Greenbrier East
Nearby schools
GreatSchools rating
- 6/10Greenbrier Primary SchoolGrades: PK-2Distance: 2.6 mi
- 7/10Greenbrier Middle SchoolGrades: 6-8Distance: 2.3 mi
- 3/10Oscar F. Smith High SchoolGrades: 9-12Distance: 3 mi
Schools provided by the listing agent
- Elementary: Greenbrier Intermediate
- Middle: Great Bridge Middle
- High: Oscar Smith
Source: REIN Inc.. This data may not be complete. We recommend contacting the local school district to confirm school assignments for this home.
- $640,8005 bd3 ba2.4k sqft1203 Bonnie View Arc, Chesapeake, VA 23320Off Market
- $594,7004 bd3 ba2.3k sqft1201 Bonnie View Arch, Chesapeake, VA 23320Off Market
- $604,9004 bd3 ba2.4k sqft1201 Bonnie View Arc, Chesapeake, VA 23320Off Market
- $748,7005 bd4 ba3.6k sqft1200 Bonnie View Arch, Chesapeake, VA 23320Off Market
- $600,2004 bd3 ba2.3k sqft1240 Copper Knoll Ln, Chesapeake, VA 23320Off Market
- $707,7005 bd4 ba3k sqft1204 Bonnie View Arch, Chesapeake, VA 23320Off Market
- $599,9004 bd3 ba2.4k sqft1238 Copper Knoll Ln, Chesapeake, VA 23320Sold
- $758,0004 bd5 ba2.9k sqft1202 Bonnie View Arc, Chesapeake, VA 23320Off Market
A local agent can set up tours, give advice and negotiate with sellers.
Similar homes
- $580,0004 bd4 ba3.5k sqft1340 Danielle Ct, Chesapeake, VA 23320For Sale
 MLS ID #10638478, Julian Rivera. REIN Inc.
 - $675,0004 bd3 ba2.3k sqft408 Wenger Rd, Chesapeake, VA 23322For Sale
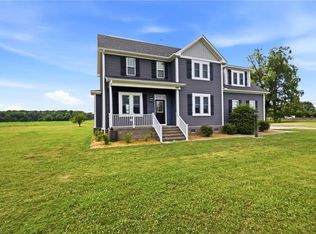 MLS ID #10640504, Neady Harris. REIN Inc.
 - $600,0004 bd3 ba2.4k sqft928 Laconia Ct, Virginia Beach, VA 23464For Sale
 MLS ID #10642364, Katie Powers. REIN Inc.
 - $669,0005 bd3 ba2.9k sqft804 Chris Ct, Chesapeake, VA 23322For Sale
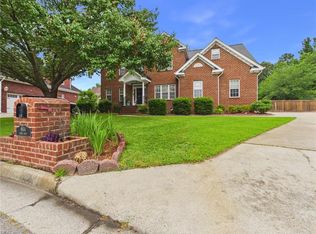 MLS ID #10636389, Jennifer Peeples. REIN Inc.
 - $749,9005 bd3 ba3.6k sqft816 Poquoson Xing, Chesapeake, VA 23320For SaleMLS ID #10639162, Francheska Ferguson. REIN Inc.
- $685,0004 bd3 ba2.5k sqft2516 Belmont Stakes Dr, Virginia Beach, VA 23456For SaleMLS ID #10643342, Tina Williams. REIN Inc.
- $609,0004 bd3 ba3k sqft801 Pecan Forest Ct, Chesapeake, VA 23322For SaleMLS ID #10635372, Shawn Mitchell. REIN Inc.
- $485,0003 bd2 ba1.7k sqft1420 Carrolton Way #91, Chesapeake, VA 23320For SaleMLS ID #10643765, Mary Jo Harrell. REIN Inc.
- $659,5004 bd4 ba3.5k sqft820 Spruce Forest Ct, Chesapeake, VA 23322For SaleMLS ID #10637872, Jonathan Melvin. REIN Inc.
- $675,0004 bd4 ba2.7k sqft1317 Parkdale St, Chesapeake, VA 23322For SaleMLS ID #10635481, Jason Dunaway. REIN Inc.
- $375,0005 bd3 ba2.3k sqft1620 Great Bridge Blvd, Chesapeake, VA 23320For SaleMLS ID #10642924, Judy Reed. REIN Inc.
- $609,0004 bd3 ba2.6k sqft2905 Holm Oak Ct, Virginia Beach, VA 23453For SaleMLS ID #10640168, Wai Lee. REIN Inc.
- $545,0004 bd3 ba2.7k sqft5413 Wallingford Arch, Virginia Beach, VA 23464For SaleMLS ID #10641617, Christine Hudson. REIN Inc.
- $479,9994 bd3 ba1.9k sqft5732 Glen View Dr, Virginia Beach, VA 23464For SaleMLS ID #10642160, R. Anne Ahluwalia. REIN Inc.
- $675,0005 bd4 ba3.3k sqft3509 Pons Dr, Virginia Beach, VA 23456For SaleMLS ID #10639590, Stacy Robinson. REIN Inc.
- $565,0005 bd3 ba2.4k sqft208 Brunick Ct, Virginia Beach, VA 23462For SaleMLS ID #10625659, Valerie Miller. REIN Inc.
- $574,9004 bd3 ba2.2k sqft3125 Niagara Way, Virginia Beach, VA 23456For SaleMLS ID #10633754, Susan Jenkins. REIN Inc.
- $599,0005 bd3 ba2.4k sqft4521 Moonlight Way, Chesapeake, VA 23321For SaleMLS ID #10627623, Rhonda Canale. REIN Inc.
- $565,0004 bd3 ba2.3k sqft1868 Haverhill Dr, Virginia Beach, VA 23453For SaleMLS ID #10641308, Benjamin Orewiler. REIN Inc.
- $468,7004 bd2 ba2.1k sqft4728 Skipjack Ct, Virginia Beach, VA 23464For SaleMLS ID #10643641, Amy Holloway. REIN Inc.
- Virginia
- Chesapeake City
- Chesapeake
- 23320
- Greenbrier East
- 1203 Bonnie View Arch
Nearby cities
Nearby neighborhoods
Nearby zip codes
Other Chesapeake Topics
