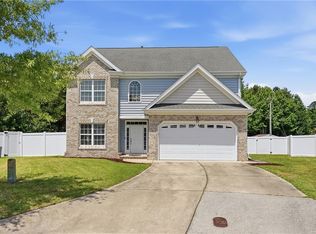
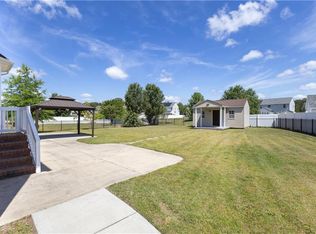
Rare floor plan with gorgeous kitchen in highly sought after Woodbridge Pointe! You’ll love this location in Kempsville with convenient proximity to everything! This Home is located on a quiet street, has been meticulously and lovingly maintained and it is currently under a home warranty. Crawlspace was encapsulated in 2021. Roof was replaced in 2020. The kitchen renovation opened up the floor plan to make it excellent for entertaining, adding an huge oversized island, gas stove, and built-in convection microwave. All four bedrooms are generously sized closets in the home are expensive. The primary suite has vaulted ceilings, two separate closets and en suite bath that has a separate oversized soaking tub and step in shower. Foyer opening to soaring ceilings, wood stairs and ornamental railings make an impression right away. Downstairs Office or bonus room offers flexibility with glass French doors. Check out the virtual tour and schedule to see it today!
For sale
$600,000
928 Laconia Ct, Virginia Beach, VA 23464
4beds
2,474sqft
:
Get pre-qualified$3,785/mo
Single Family Residence
Built in 2002
8,712 Square Feet Lot
$598,800 Zestimate®
$243/sqft
$15/mo HOA
What's special
Huge oversized islandGorgeous kitchenGas stoveBuilt-in convection microwave
- 21 days |
- 604 |
- 51 |
Zillow last checked:
Listing updated:
Listed by:
Katie Powers,
Iron Valley Real Est Norfolk 757-900-4873
Source: REIN Inc.,MLS#: 10642364
Facts & features
Interior
Bedrooms & bathrooms
- Bedrooms: 4
- Bathrooms: 3
- Full bathrooms: 2
- 1/2 bathrooms: 1
Rooms
- Room types: PBR with Bath, Office/Study, Spare Room, Utility Closet
Primary bedroom
- Level: Second
Heating
- Forced Air, Natural Gas, Programmable Thermostat
Cooling
- Central Air
Appliances
- Included: Dishwasher, Disposal, Dryer, Microwave, Gas Range, Refrigerator, Washer, Gas Water Heater
- Laundry: Dryer Hookup, Washer Hookup
Features
- Cathedral Ceiling(s), Walk-In Closet(s), Ceiling Fan(s), Entrance Foyer, Pantry
- Flooring: Carpet, Laminate/LVP, Vinyl, Wood
- Basement: Crawl Space,Sealed/Encapsulated Crawl Space
- Attic: Scuttle
- Number of fireplaces: 1
- Fireplace features: Fireplace Gas-natural
Interior area
- Total interior livable area: 2,474 sqft
Property
Parking
- Total spaces: 2
- Parking features: Garage Att 2 Car, 4 Space, Garage Door Opener
- Attached garage spaces: 2
Features
- Levels: Two
- Stories: 2
- Patio & porch: Patio, Porch
- Pool features: None
- Fencing: Back Yard,Full,Privacy,Fenced
- Waterfront features: Not Waterfront
Lot
- Size: 8,712 Square Feet
Details
- Parcel number: 14643844730000
- Zoning: R75
Construction
Type & style
- Home type: SingleFamily
- Architectural style: Contemp,Traditional
- Property subtype: Single Family Residence
Materials
- Vinyl Siding
- Roof: Asphalt Shingle
Condition
- New construction: No
- Year built: 2002
Utilities & green energy
- Sewer: City/County
- Water: City/County
Community & HOA
Community
- Subdivision: Woodbridge Pointe
HOA
- Has HOA: Yes
- HOA fee: $15 monthly
Location
- Region: Virginia Beach
Financial & listing details
- Price per square foot: $243/sqft
- Tax assessed value: $522,300
- Annual tax amount: $5,066
- Date on market: 7/2/2026
Estimated market value
$598,800
$569,000 - $629,000
$2,830/mo
Price history
Price history is unavailable.
Public tax history
| Year | Property taxes | Tax assessment |
|---|---|---|
| 2025 | $5,066 +5.1% | $522,300 +7.2% |
| 2024 | $4,822 +2.2% | $487,100 +2.2% |
| 2023 | $4,717 +11% | $476,500 +11% |
| 2022 | $4,249 +10.2% | $429,200 +10.2% |
| 2021 | $3,856 -5.7% | $389,500 +5.4% |
| 2020 | $4,091 +19% | $369,400 +7.7% |
| 2019 | $3,438 | $342,900 |
| 2018 | $3,438 +2.1% | $342,900 +2.1% |
| 2017 | $3,365 +3.5% | $335,700 +2.2% |
| 2016 | $3,251 +8.1% | $328,400 +8.1% |
| 2015 | $3,008 | $303,800 -1.6% |
| 2014 | $3,008 | $308,600 +4.6% |
| 2013 | -- | $295,100 +1.5% |
| 2012 | -- | $290,800 -2.9% |
| 2011 | -- | $299,500 -4.4% |
| 2010 | -- | $313,400 -15.9% |
| 2007 | -- | $372,780 +33.9% |
| 2006 | -- | $278,376 +11.7% |
| 2005 | -- | $249,278 +18.5% |
| 2004 | -- | $210,434 +5% |
| 2003 | -- | $200,486 +335.8% |
| 2002 | -- | $46,000 |
Find assessor info on the county website
Monthly payment
Est. payment
Payment breakdown
Explore the cost of this home by adjusting the details. Changes won't be saved.Climate risks
Neighborhood: Mears Corner
Nearby schools
GreatSchools rating
- 9/10Centerville ElementaryGrades: PK-5Distance: 0.8 mi
- 6/10Brandon Middle SchoolGrades: 6-8Distance: 1.7 mi
- 7/10Tallwood High SchoolGrades: 9-12Distance: 1 mi
Schools provided by the listing agent
- Elementary: Centerville Elementary
- Middle: Brandon Middle
- High: Tallwood
Source: REIN Inc.. This data may not be complete. We recommend contacting the local school district to confirm school assignments for this home.
- $555,0004 bd3 ba2.4k sqft924 Laconia Ct, Virginia Beach, VA 23464Sold

- $605,1004 bd2 ba2.4k sqft932 Laconia Ct, Virginia Beach, VA 23464Off Market
- $600,9005 bd2 ba2.5k sqft932 Antonick Ln, Virginia Beach, VA 23464Off Market
- $559,9005 bd2 ba2.5k sqft936 Antonick Ln, Virginia Beach, VA 23464Off Market
- $545,6004 bd2 ba2.4k sqft920 Laconia Ct, Virginia Beach, VA 23464Off Market
- $603,8005 bd2 ba2.9k sqft928 Antonick Ln, Virginia Beach, VA 23464Off Market
- $569,6003 bd2 ba2.2k sqft929 Laconia Ct, Virginia Beach, VA 23464Off Market
- $553,6004 bd3 ba2.3k sqft933 Laconia Ct, Virginia Beach, VA 23464Off Market
A local agent can set up tours, give advice and negotiate with sellers.
Similar homes
- $479,9994 bd3 ba1.9k sqft5732 Glen View Dr, Virginia Beach, VA 23464For Sale
 MLS ID #10642160, R. Anne Ahluwalia. REIN Inc.
 - $487,5004 bd3 ba2.4k sqft1545 Drumheller Dr, Virginia Beach, VA 23464For Sale
 MLS ID #10640993, E Ashley McDougal. REIN Inc.
 - $660,0005 bd4 ba3.5k sqft1439 Kemp Bridge Dr, Chesapeake, VA 23320For Sale
 MLS ID #10645822, Drew Miller. REIN Inc.
 - $594,9504 bd3 ba2.5k sqft904 Eunice Way, Chesapeake, VA 23320For Sale
 MLS ID #10640237, Gary Layne. REIN Inc.
 - $649,5004 bd3 ba3.1k sqft2508 Sandusky Ave, Virginia Beach, VA 23456For SaleMLS ID #10645084, Susan Kozlowski. REIN Inc.
- $630,0004 bd3 ba2.6k sqft4400 Sully Trce, Virginia Beach, VA 23456For SaleMLS ID #10642391, Marco Rivas. REIN Inc.
- $555,0004 bd3 ba2.3k sqft3949 Middlewood Dr, Virginia Beach, VA 23456For SaleMLS ID #10636825, Yvonne Hobbs. REIN Inc.
- $609,0004 bd3 ba2.6k sqft2905 Holm Oak Ct, Virginia Beach, VA 23453For SaleMLS ID #10640168, Wai Lee. REIN Inc.
- $644,9004 bd3 ba2.5k sqft640 Appalachian Ct, Chesapeake, VA 23320For SaleMLS ID #10645606, Allison Samson. REIN Inc.
- $565,0005 bd3 ba2.8k sqft4632 Revere Dr, Virginia Beach, VA 23456For SaleMLS ID #10644229, Katie Verhalen. REIN Inc.
- $614,9005 bd3 ba2.4k sqft1203 Bonnie View Arch, Chesapeake, VA 23320For SaleMLS ID #10629414, Maria Djordjevic. REIN Inc.
- $675,0004 bd3 ba2.3k sqft408 Wenger Rd, Chesapeake, VA 23322For SaleMLS ID #10640504, Neady Harris. REIN Inc.
- $675,0005 bd4 ba3.3k sqft3509 Pons Dr, Virginia Beach, VA 23456For SaleMLS ID #10639590, Stacy Robinson. REIN Inc.
- $425,0004 bd2 ba1.9k sqft1061 Birnam Woods Dr, Virginia Beach, VA 23464For SaleMLS ID #10640688, Lakala Abrams. REIN Inc.
- $464,9003 bd3 ba2.2k sqft1000 Ormond Ct, Virginia Beach, VA 23464For SaleMLS ID #10638743, Robert Waring. REIN Inc.
- $555,0004 bd3 ba2.5k sqft3565 Purebred Dr, Virginia Beach, VA 23453For SaleMLS ID #10643489, Kim Elliot. REIN Inc.
- $579,0003 bd2 ba1.9k sqft1700 Silo Ct, Virginia Beach, VA 23456For SaleMLS ID #10643170, Mister Darren. REIN Inc.
- $559,9004 bd3 ba2.2k sqft3125 Niagara Way, Virginia Beach, VA 23456For SaleMLS ID #10633754, Susan Jenkins. REIN Inc.
- $598,0005 bd4 ba3.5k sqft1423 Kemp Bridge Ln, Chesapeake, VA 23320For SaleMLS ID #10635255, Evelyn Horne-James. REIN Inc.
- $459,0004 bd3 ba2.1k sqft5605 Tendril Last, Virginia Beach, VA 23455For SaleMLS ID #10645176, Chris Harris. REIN Inc.
