Beautiful, spacious home nestled in the heart of Salem Woods! This well-maintained property features an updated kitchen with stainless steel appliances, a large center island, elegant granite countertops, and an abundance of cabinet space—perfect for everyday living and effortless entertaining. The formal living and dining rooms offer exceptional flexibility and can easily be transformed into a home office, playroom, craft room, or additional living space to suit your lifestyle. With generous room throughout, this home is ideal for hosting family gatherings and special occasions. Retreat to the spacious primary suite, complete with a walk-in closet, built-in vanity, and plenty of room to relax and unwind at the end of the day. Finished room above garage has separate stairs and would make a great gamer room! Step outside to a large backyard featuring an expansive deck, creating the perfect setting for outdoor entertaining, gardening, or simply enjoying the peaceful surroundings. Two exterior storage sheds provide plenty of additional space for tools, hobbies, and seasonal items. This wonderful home offers the perfect combination of comfort, functionality, and versatility.
For sale
$565,000
4632 Revere Dr, Virginia Beach, VA 23456
5beds
2,884sqft
:
Get pre-qualified$3,550/mo
Single Family Residence
Built in 1983
-- sqft lot
$568,800 Zestimate®
$196/sqft
$-- HOA
What's special
Two exterior storage shedsGenerous room throughoutElegant granite countertopsLarge backyardLarge center islandAbundance of cabinet spaceExpansive deck
- 17 days |
- 1,307 |
- 65 |
Likely to sell faster than
Zillow last checked:
Listing updated:
Listed by:
Katie Verhalen,
Davis & Reed Realty 757-287-2717
Source: REIN Inc.,MLS#: 10644229
Facts & features
Interior
Bedrooms & bathrooms
- Bedrooms: 5
- Bathrooms: 3
- Full bathrooms: 3
Rooms
- Room types: Attic, Breakfast Area, Fin. Rm Over Gar, PBR with Bath, Utility Room
Heating
- Heat Pump, Zoned
Cooling
- Central Air
Appliances
- Included: Dishwasher, Dryer, Electric Range, Refrigerator, Washer, Electric Water Heater
Features
- Walk-In Closet(s), Ceiling Fan(s), Pantry
- Flooring: Carpet, Ceramic Tile, Laminate/LVP
- Basement: Crawl Space
- Attic: Scuttle
- Number of fireplaces: 1
- Fireplace features: Fireplace Gas-natural
Interior area
- Total interior livable area: 2,884 sqft
Video & virtual tour
Property
Parking
- Total spaces: 2
- Parking features: Garage Att 2 Car, Driveway, On Street, Garage Door Opener
- Attached garage spaces: 2
- Has uncovered spaces: Yes
Features
- Stories: 2
- Patio & porch: Deck
- Pool features: None
- Fencing: Back Yard,Fenced
- Waterfront features: Not Waterfront
Details
- Parcel number: 14753656980000
- Zoning: R75
- Other equipment: Pump
Construction
Type & style
- Home type: SingleFamily
- Architectural style: Traditional
- Property subtype: Single Family Residence
Materials
- Brick, Vinyl Siding
- Roof: Asphalt Shingle
Condition
- New construction: No
- Year built: 1983
Utilities & green energy
- Sewer: City/County
- Water: City/County, Well
- Utilities for property: Cable Hookup
Community & HOA
Community
- Subdivision: Salem Woods
HOA
- Has HOA: No
Location
- Region: Virginia Beach
Financial & listing details
- Price per square foot: $196/sqft
- Tax assessed value: $503,200
- Annual tax amount: $4,881
- Date on market: 7/14/2026
Estimated market value
$568,800
$540,000 - $597,000
$3,340/mo
Price history
Price history is unavailable.
Public tax history
| Year | Property taxes | Tax assessment |
|---|---|---|
| 2025 | $4,881 +3.6% | $503,200 +5.8% |
| 2024 | $4,710 +2.1% | $475,800 +2.1% |
| 2023 | $4,611 +10.8% | $465,800 +10.8% |
| 2022 | $4,162 +14.5% | $420,400 +14.5% |
| 2021 | $3,636 -7.8% | $367,300 +3.1% |
| 2020 | $3,944 +15.6% | $356,100 +4.6% |
| 2019 | $3,413 | $340,400 |
| 2018 | $3,413 +1.9% | $340,400 +1.9% |
| 2017 | $3,349 +4.5% | $334,100 +3.2% |
| 2016 | $3,206 +1% | $323,800 +1% |
| 2015 | $3,175 | $320,700 +2.7% |
| 2014 | $3,175 | $312,400 +7.6% |
| 2013 | -- | $290,400 |
| 2012 | -- | $290,400 -4.7% |
| 2011 | -- | $304,800 -2.6% |
| 2010 | -- | $312,900 -9.2% |
| 2007 | -- | $344,540 +14% |
| 2006 | -- | $302,252 +19.9% |
| 2005 | -- | $252,076 +29.6% |
| 2004 | -- | $194,460 +11.3% |
| 2003 | -- | $174,740 +7.1% |
| 2002 | -- | $163,108 +2.2% |
| 2001 | -- | $159,564 |
Find assessor info on the county website
Monthly payment
Est. payment
Payment breakdown
Explore the cost of this home by adjusting the details. Changes won't be saved.Climate risks
Neighborhood: Salem
Nearby schools
GreatSchools rating
- 9/10Rosemont Forest Elementary SchoolGrades: PK-5Distance: 1 mi
- 8/10Salem Middle SchoolGrades: 6-8Distance: 0.6 mi
- 8/10Salem High SchoolGrades: 9-12Distance: 0.7 mi
Schools provided by the listing agent
- Elementary: Rosemont Forest Elementary
- Middle: Salem Middle
- High: Salem
Source: REIN Inc.. This data may not be complete. We recommend contacting the local school district to confirm school assignments for this home.
- $622,3005 bd4 ba2.8k sqft4636 Revere Dr, Virginia Beach, VA 23456Off Market

- $450,0003 bd2 ba2k sqft4608 Notley Ct, Virginia Beach, VA 23456Sold
- $485,0004 bd2 ba2k sqft4612 Notley Ct, Virginia Beach, VA 23456Sold
- $468,7003 bd3 ba2k sqft4604 Notley Ct, Virginia Beach, VA 23456Off Market
- $495,4004 bd3 ba2.3k sqft1505 Notley Dr, Virginia Beach, VA 23456Off Market
- $587,1005 bd3 ba2.8k sqft4629 Revere Dr, Virginia Beach, VA 23456Off Market
- $465,1004 bd2 ba2k sqft4616 Notley Ct, Virginia Beach, VA 23456Off Market
- $522,6004 bd2 ba2.4k sqft4633 Revere Dr, Virginia Beach, VA 23456Off Market
A local agent can set up tours, give advice and negotiate with sellers.
Similar homes
- $549,5004 bd3 ba2.6k sqft2213 Eagle Ridge Ct, Virginia Beach, VA 23456For Sale
 MLS ID #10643527, Valentina Lee. REIN Inc.
 - $630,0004 bd3 ba2.6k sqft4400 Sully Trce, Virginia Beach, VA 23456For Sale
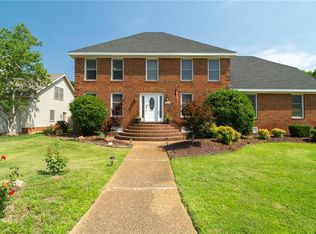 MLS ID #10642391, Marco Rivas. REIN Inc.
 - $524,9004 bd3 ba2.3k sqft2217 Arrowstone Ct, Virginia Beach, VA 23456For Sale
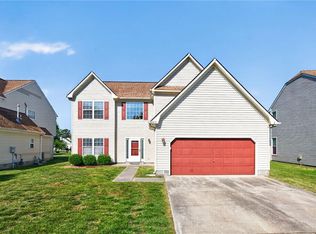 MLS ID #10635889, Ronishia Harris. REIN Inc.
 - $560,0004 bd3 ba2.5k sqft5604 State Ct, Virginia Beach, VA 23455For Sale
 MLS ID #10644151, Staci Williams. REIN Inc.
 - $649,5004 bd3 ba3.1k sqft2508 Sandusky Ave, Virginia Beach, VA 23456For SaleMLS ID #10645084, Susan Kozlowski. REIN Inc.
- $575,0005 bd3 ba2.5k sqft2677 Alamance Cir, Virginia Beach, VA 23456For SaleMLS ID #10635459, Laura McGuire. REIN Inc.
- $580,0004 bd3 ba3.2k sqft1824 Finsbury Ln, Virginia Beach, VA 23454For SaleMLS ID #10644268, Patricia Kafka. REIN Inc.
- $634,9004 bd3 ba2.7k sqft4681 Larkwood Dr, Virginia Beach, VA 23464For SaleMLS ID #10644186, Hazel Coleman. REIN Inc.
- $550,0004 bd3 ba2.6k sqft897 Lym Dr, Virginia Beach, VA 23464For SaleMLS ID #10644540, James Limcaoco. REIN Inc.
- $600,0004 bd3 ba2.4k sqft928 Laconia Ct, Virginia Beach, VA 23464For SaleMLS ID #10642364, Katie Powers. REIN Inc.
- $405,0004 bd2 ba1.6k sqft2016 Inverrary Ct, Virginia Beach, VA 23456For SaleMLS ID #10646036, Heather Meyers. REIN Inc.
- $550,0004 bd3 ba2.4k sqft5429 Club Head Rd, Virginia Beach, VA 23455For SaleMLS ID #10645245, Justin Acosta. REIN Inc.
- $609,0004 bd3 ba2.6k sqft2905 Holm Oak Ct, Virginia Beach, VA 23453For SaleMLS ID #10640168, Wai Lee. REIN Inc.
- $575,0004 bd3 ba2.1k sqft1249 Mozart Dr, Virginia Beach, VA 23454For SaleMLS ID #10645692, Kelly Liedtke. REIN Inc.
- $479,9004 bd2 ba2.2k sqft1664 Allman Ct, Virginia Beach, VA 23464For SaleMLS ID #10644577, Tommy Holland. REIN Inc.
- $549,0004 bd3 ba2.2k sqft1541 Indiana Ave, Virginia Beach, VA 23454For SaleMLS ID #10643084, Kristie Weaver. REIN Inc.
- $484,9994 bd3 ba2k sqft1628 Wicomico Ln, Virginia Beach, VA 23464For SaleMLS ID #10640940, Tammy Williams. REIN Inc.
- $389,9004 bd2 ba1.9k sqft3533 Daffodil Cres, Virginia Beach, VA 23453For SaleMLS ID #10646912, Megan Anderson. REIN Inc.
- $535,0004 bd2 ba1.9k sqft1961 Ravencroft Ln, Virginia Beach, VA 23454For SaleMLS ID #10645838, Donna Silberholz. REIN Inc.
- $600,0003 bd3 ba2k sqft2713 Shirley Landing Dr, Virginia Beach, VA 23457For SaleMLS ID #10645670, Greg Garrett. REIN Inc.
