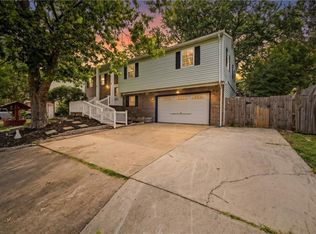
$5000 Decorator Allowance on FPC. Former Model Home on a cul-de-sac corner lot. New HVAC (2025) and kitchen appliance package (2025) Recent roof (2020). All appliances convey including washer and dryer (as-is), just show up with clothes and furniture. Beautiful great room with a glass atrium wall, gas fireplace and soaring cathedral ceiling, full open concept design. And a very cool "reconverted" garage; behind the new insulated garage door is the ideal heated and cooled She Shed/Man Cave. Lots of potential uses.....a party/media/play room, how about car & a workshop? Upstairs you'll find 3 bedrooms, all of which have ample closet space and the primary bedroom has 2 closets and a large en suite with a very nice jetted tub. There is even a small office alcove with a built-in desk and bookshelves. The neighborhood includes a clubhouse, pool and playgrounds. All schools nearby as is shopping.....plus 2 golf courses minutes away. Glenwood is great for living your best life....
For sale
$464,900
1000 Ormond Ct, Virginia Beach, VA 23464
3beds
2,256sqft
:
Get pre-qualified$2,963/mo
Single Family Residence
Built in 1988
-- sqft lot
$467,200 Zestimate®
$206/sqft
$41/mo HOA
What's special
Gas fireplaceFull open concept designSoaring cathedral ceilingCul-de-sac corner lot
- 48 days |
- 840 |
- 88 |
Likely to sell faster than
Zillow last checked:
Listing updated:
Listed by:
Robert Waring,
Creed Realty 757-502-4070
Source: REIN Inc.,MLS#: 10638743
Facts & features
Interior
Bedrooms & bathrooms
- Bedrooms: 3
- Bathrooms: 3
- Full bathrooms: 2
- 1/2 bathrooms: 1
Rooms
- Room types: Attic, Breakfast Area, Loft, PBR with Bath, Utility Closet
Utility room
- Level: First
Heating
- Forced Air, Natural Gas
Cooling
- 16+ SEER A/C, Heat Pump
Appliances
- Included: Dishwasher, Disposal, Dryer, ENERGY STAR Qualified Appliances, Microwave, Electric Range, Refrigerator, Washer, Gas Water Heater
Features
- Cathedral Ceiling(s), Dual Entry Bath (Br & Hall), Ceiling Fan(s), Pantry
- Flooring: Carpet, Laminate/LVP
- Doors: Storm Door(s)
- Windows: Window Treatments
- Attic: Scuttle
- Number of fireplaces: 1
- Fireplace features: Fireplace Gas-natural
Interior area
- Total interior livable area: 2,256 sqft
Video & virtual tour
Property
Parking
- Parking features: Oversized, Multi Car, Driveway, On Street, Garage Door Opener
- Has garage: Yes
- Has uncovered spaces: Yes
Features
- Stories: 2
- Patio & porch: Patio
- Pool features: None, Association
- Has spa: Yes
- Spa features: Bath
- Fencing: Back Yard,Partial,Wood,Fenced
- Has view: Yes
- View description: City, Golf Course
- Waterfront features: Not Waterfront
Lot
- Features: Corner, Cul-De-Sac
Details
- Parcel number: 14754289420000
- Zoning: PDH2
Construction
Type & style
- Home type: SingleFamily
- Architectural style: Transitional
- Property subtype: Single Family Residence
Materials
- Brick, Vinyl Siding
- Foundation: Slab
- Roof: Asphalt Shingle
Condition
- New construction: No
- Year built: 1988
Utilities & green energy
- Sewer: City/County
- Water: City/County
- Utilities for property: Cable Hookup
Community & HOA
Community
- Security: Security System
- Subdivision: Glenwood - 418
HOA
- Has HOA: Yes
- Amenities included: Clubhouse, Golf Course, Playground, Pool
- HOA fee: $41 monthly
Location
- Region: Virginia Beach
Financial & listing details
- Price per square foot: $206/sqft
- Tax assessed value: $438,500
- Annual tax amount: $4,253
- Date on market: 6/9/2026
Estimated market value
$467,200
$444,000 - $491,000
$2,806/mo
Price history
Price history is unavailable.
Public tax history
| Year | Property taxes | Tax assessment |
|---|---|---|
| 2025 | $4,253 +13% | $438,500 +15.3% |
| 2024 | $3,764 +4.4% | $380,200 +4.4% |
| 2023 | $3,607 +11.6% | $364,300 +11.6% |
| 2022 | $3,231 +9.7% | $326,400 +9.7% |
| 2021 | $2,945 -1.8% | $297,500 +9.9% |
| 2020 | $2,998 +13.5% | $270,700 +2.7% |
| 2019 | $2,642 | $263,500 |
| 2018 | $2,642 +2.6% | $263,500 +2.6% |
| 2017 | $2,575 +3% | $256,900 +1.7% |
| 2016 | $2,501 +7.1% | $252,600 +7.1% |
| 2015 | $2,335 | $235,900 +0.6% |
| 2014 | $2,335 | $234,600 -1.2% |
| 2013 | -- | $237,500 -1.7% |
| 2012 | -- | $241,700 |
| 2011 | -- | $241,700 -3.7% |
| 2010 | -- | $251,100 -10.7% |
| 2007 | -- | $281,198 +17.8% |
| 2006 | -- | $238,758 +25.4% |
| 2005 | -- | $190,446 +22.5% |
| 2004 | -- | $155,510 +6% |
| 2003 | -- | $146,682 +7.4% |
| 2002 | -- | $136,542 +2.9% |
| 2001 | -- | $132,714 |
Find assessor info on the county website
Monthly payment
Est. payment
Payment breakdown
Explore the cost of this home by adjusting the details. Changes won't be saved.Climate risks
Neighborhood: Salem
Nearby schools
GreatSchools rating
- 9/10Glenwood Elementary SchoolGrades: PK-5Distance: 0.6 mi
- 8/10Salem Middle SchoolGrades: 6-8Distance: 0.6 mi
- 8/10Salem High SchoolGrades: 9-12Distance: 0.3 mi
Schools provided by the listing agent
- Elementary: Glenwood Elementary
- Middle: Salem Middle
- High: Salem
Source: REIN Inc.. This data may not be complete. We recommend contacting the local school district to confirm school assignments for this home.
- $490,0003 bd3 ba1.7k sqft1004 Ormond Ct, Virginia Beach, VA 23464Sold
- $468,2004 bd2 ba2.2k sqft1001 Melton Ct, Virginia Beach, VA 23464Off Market
- $437,0004 bd2 ba1.7k sqft1005 Melton Ct, Virginia Beach, VA 23464Off Market
- $445,8003 bd3 ba1.8k sqft996 Penhook Ct, Virginia Beach, VA 23464Off Market
- $470,7004 bd2 ba2.2k sqft1008 Ormond Ct, Virginia Beach, VA 23464Off Market
- $481,1004 bd2 ba2.2k sqft1009 Melton Ct, Virginia Beach, VA 23464Off Market
- $500,2004 bd3 ba2k sqft1001 Ormond Ct, Virginia Beach, VA 23464Off Market
- $494,0004 bd2 ba2.5k sqft1005 Ormond Ct, Virginia Beach, VA 23464Off Market
A local agent can set up tours, give advice and negotiate with sellers.
Similar homes
- $430,0004 bd2 ba1.8k sqft1917 Fayson Ct, Virginia Beach, VA 23464For Sale
 MLS ID #10643446, Jessica Peguero. REIN Inc.
 - $495,0005 bd3 ba2.3k sqft1412 Talisman Cir, Virginia Beach, VA 23464For Sale
 MLS ID #10639077, Kim Elliot. REIN Inc.
 - $425,0004 bd2 ba1.9k sqft1061 Birnam Woods Dr, Virginia Beach, VA 23464For Sale
 MLS ID #10640688, Lakala Abrams. REIN Inc.
 - $549,5004 bd3 ba2.6k sqft2213 Eagle Ridge Ct, Virginia Beach, VA 23456For Sale
 MLS ID #10643527, Valentina Lee. REIN Inc.
 - $425,0003 bd3 ba2.1k sqft813 Brittlebank Dr, Virginia Beach, VA 23462For SaleMLS ID #10645539, Angela Kennedy. REIN Inc.
- $370,0003 bd2 ba1.5k sqft1516 Newport Cir, Virginia Beach, VA 23453For SaleMLS ID #10645481, DeAnn Brenneman. REIN Inc.
- $410,0003 bd3 ba1.8k sqft3574 Campion Ave, Virginia Beach, VA 23462For SaleMLS ID #10642950, George Trotman. REIN Inc.
- $515,0004 bd3 ba2.9k sqft540 Rodney Ln, Virginia Beach, VA 23464For SaleMLS ID #10636538, Bobby LeBlanc. REIN Inc.
- $525,0004 bd4 ba2.4k sqft536 King Arthur Dr, Virginia Beach, VA 23464For SaleMLS ID #10640429, Greg Garrett. REIN Inc.
- $600,0004 bd3 ba2.4k sqft928 Laconia Ct, Virginia Beach, VA 23464For SaleMLS ID #10642364, Katie Powers. REIN Inc.
- $495,0004 bd3 ba2.2k sqft1576 Stewards Way, Virginia Beach, VA 23453For SaleMLS ID #10641800, Jonathan Mironchik. REIN Inc.
- $565,0004 bd3 ba2.2k sqft969 Sunnyside Dr, Virginia Beach, VA 23464For SaleMLS ID #10639618, Jason Goodwyn. REIN Inc.
- $425,0003 bd2 ba1.5k sqft569 Brentwater Rd, Virginia Beach, VA 23452For SaleMLS ID #10643267, Jonathan Dahuya. REIN Inc.
- $555,0004 bd3 ba2.3k sqft3949 Middlewood Dr, Virginia Beach, VA 23456For SaleMLS ID #10636825, Yvonne Hobbs. REIN Inc.
- $499,9004 bd3 ba2.2k sqft3601 Crofts Pride Dr, Virginia Beach, VA 23453For SaleMLS ID #10639971, Jennifer Castello. REIN Inc.
- $394,9003 bd2 ba1.2k sqft3917 Adonis Ct, Virginia Beach, VA 23456For SaleMLS ID #10644441, Dianna Good Sky. REIN Inc.
- $435,0004 bd3 ba1.9k sqft3728 Strathmoor Cir, Virginia Beach, VA 23452For SaleMLS ID #10639731, Deanna Jones. REIN Inc.
- $435,0004 bd3 ba1.8k sqft1353 Crane Cres, Virginia Beach, VA 23454For SaleMLS ID #10644272, Christy Talbert. REIN Inc.
- $409,9003 bd2 ba1.4k sqft3704 Joppa Ln, Virginia Beach, VA 23456For SaleMLS ID #10642005, Michael Daugherty. REIN Inc.
- $405,0003 bd2 ba1.6k sqft3717 Windridge Rd, Virginia Beach, VA 23452For SaleMLS ID #10638897, Bethany White. REIN Inc.
