Proudly offered by its original owner, this beautifully maintained 5-bedroom, 3 bathroom home is a rare opportunity in one of the area's most desired neighborhoods. The thoughtfully designed floor plan features a spacious downstairs bedroom and full bath, ideal for guest or multi-generational living along with a Great room, well-appointed kitchen, dining room, and flex room. Upstairs you will find 4 additional generous sized bedrooms, including the primary suite with a beautifully updated bathroom and large closet. Enjoy gathering with family and friends in the inviting family room complete with a built-in bar. Start your mornings on the welcoming front porch and unwind in the evenings on the spacious back patio, perfect for outdoor dining, entertaining, or simply relaxing. Find out why Warrington Hall is one of the most desired communities with all of its amenities including: pool, playgrounds, ball fields, and tennis courts.
For sale
$688,900
816 Poquoson Xing, Chesapeake, VA 23320
5beds
3,650sqft
Single Family Residence
Built in 2003
-- sqft lot
$688,200 Zestimate®
$189/sqft
$70/mo HOA
What's special
Great roomWelcoming front porchDining roomFlex roomWell-appointed kitchen
- 58 days
- 423
- 20
Zillow last checked:
Listing updated:
Listed by:
Francheska Ferguson,
The Real Estate Group 757-410-8500
Source: REIN Inc.,MLS#: 10650242
Facts & features
Interior
Bedrooms & bathrooms
- Bedrooms: 5
- Bathrooms: 3
- Full bathrooms: 3
Rooms
- Room types: 1st Floor BR, Attic, Breakfast Area, PBR with Bath
Heating
- Natural Gas
Cooling
- Central Air
Appliances
- Included: Dishwasher, Disposal, Dryer, Microwave, Electric Range, Refrigerator, Washer, Gas Water Heater
Features
- Bar, Cathedral Ceiling(s), Primary Sink-Double, Walk-In Closet(s), Pantry
- Flooring: Carpet, Laminate/LVP, Wood
- Attic: Scuttle
- Number of fireplaces: 1
- Fireplace features: Fireplace Gas-natural
Interior area
- Total interior livable area: 3,650 sqft
Property
Parking
- Total spaces: 2
- Parking features: Garage Att 2 Car, Driveway, Garage Door Opener
- Attached garage spaces: 2
- Has uncovered spaces: Yes
Features
- Levels: Three Or More
- Stories: 2
- Patio & porch: Patio, Porch
- Pool features: None, Association
- Fencing: Back Yard,Privacy,Fenced
- Has view: Yes
- View description: Trees/Woods
- Waterfront features: Not Waterfront
Details
- Parcel number: 0374004001320
- Zoning: PUD
Construction
Type & style
- Home type: SingleFamily
- Architectural style: Traditional
- Property subtype: Single Family Residence
Materials
- Brick
- Foundation: Slab
- Roof: Asphalt Shingle
Condition
- New construction: No
- Year built: 2003
Utilities & green energy
- Sewer: City/County
- Water: City/County
Community & HOA
Community
- Subdivision: Warrington Hall
HOA
- Has HOA: Yes
- Amenities included: Landscaping, Playground, Pool
- HOA fee: $70 monthly
Location
- Region: Chesapeake
Financial & listing details
- Price per square foot: $189/sqft
- Tax assessed value: $653,100
- Annual tax amount: $6,596
- Date on market: 8/21/2026
Estimated market value
$688,200
$654,000 - $723,000
$3,515/mo
Price history
Price history is unavailable.
Public tax history
| Year | Property taxes | Tax assessment |
|---|---|---|
| 2025 | $6,596 +11.7% | $653,100 +11.7% |
| 2024 | $5,906 +0.9% | $584,800 +0.9% |
| 2023 | $5,852 +1.2% | $579,400 +5.2% |
| 2022 | $5,784 +20.3% | $550,900 +20.3% |
| 2021 | $4,809 | $458,000 +3.7% |
| 2020 | -- | $441,800 +5.2% |
| 2019 | $4,408 +1% | $419,800 +1% |
| 2018 | $4,365 | $415,700 |
| 2017 | $4,365 +0% | $415,700 |
| 2016 | $4,365 | $415,700 |
| 2015 | $4,365 | $415,700 +2.8% |
| 2014 | $4,365 +2.8% | $404,400 |
| 2013 | $4,246 | $404,400 |
| 2012 | $4,246 -1.1% | $404,400 -1.1% |
| 2011 | $4,295 -8.3% | $409,000 -8.3% |
| 2010 | $4,682 +3.1% | $445,900 +3.1% |
| 2009 | $4,539 -2.8% | $432,300 -2.8% |
| 2008 | $4,669 -11.6% | $444,700 -10.7% |
| 2007 | $5,280 +5.2% | $498,100 +10.2% |
| 2006 | $5,019 +44.3% | $452,200 +66.4% |
| 2004 | $3,478 +2.6% | $271,700 +2.6% |
| 2003 | $3,388 +356.4% | $264,700 +356.4% |
| 2002 | $742 | $58,000 |
Find assessor info on the county website
Monthly payment
Est. payment
Payment breakdown
Explore the cost of this home by adjusting the details. Changes won't be saved.Climate risks
Neighborhood: Greenbrier East
Nearby schools
Schools provided by the listing agent
- Elementary: Greenbrier Primary
- Middle: Greenbrier Middle
- High: Indian River
Source: REIN Inc.. This data may not be complete. We recommend contacting the local school district to confirm school assignments for this home.

Similar homes
- $650,0005 bd3 ba3.4k sqft1617 Banff Ct, Chesapeake, VA 23320For Sale
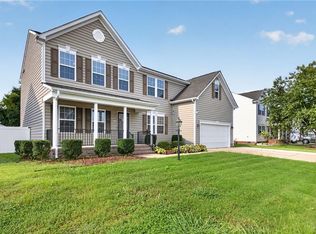 MLS ID #10649105, Betsy Thompson. REIN Inc.
 - $724,9004 bd4 ba3.3k sqft1328 Waycroft Reach, Chesapeake, VA 23320For Sale
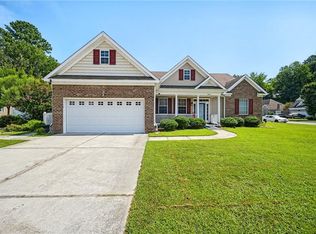 MLS ID #10648559, Ronald Sawyer. REIN Inc.
 - $624,9004 bd3 ba2.7k sqft316 Janes Way, Chesapeake, VA 23320For Sale
 MLS ID #10653639, Stacy Potts. REIN Inc.
 - $682,0005 bd4 ba3k sqft1352 Auburn Hill Dr, Chesapeake, VA 23320For Sale
 MLS ID #10635971, Kim Mills Kirkby. REIN Inc.
