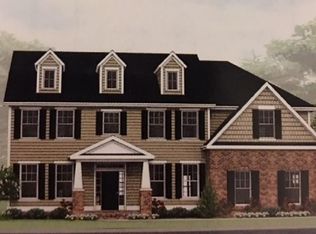
Welcome to a home where thoughtful design meets effortless comfort. Beautifully updated with brand-new LVP flooring, this inviting residence is enhanced by an impressive collection of custom upgrades. The primary suite features a California Closets custom system, while the office offers tailored shelving and storage. In the kitchen’s eat-in area, a dedicated dog station and additional pantry provide both style and everyday functionality. Step outside and discover a private backyard backing to peaceful woods, complete with a fire pit—for relaxing or entertaining under the stars. The screened-in porch offers another inviting space to unwind and enjoy your favorite show. With the neighborhood playground just across the street, this home blends privacy, convenience, and thoughtful details in all the right ways. A home this special deserves to be seen!
For sale
$685,000
952 Checkerspot Way, Chesapeake, VA 23323
5beds
2,954sqft
Single Family Residence
Built in 2017
10,018 Square Feet Lot
$684,000 Zestimate®
$232/sqft
$65/mo HOA
What's special
Brand-new lvp flooringDedicated dog stationAdditional pantry
- 6 days
- 345
- 29
Zillow last checked:
Listing updated:
Listed by:
Annalisa Previte,
Howard Hanna Real Estate Svcs. 757-424-5360
Source: REIN Inc.,MLS#: 10652920
Facts & features
Interior
Bedrooms & bathrooms
- Bedrooms: 5
- Bathrooms: 3
- Full bathrooms: 2
- 1/2 bathrooms: 1
Rooms
- Room types: Attic, Breakfast Area, Fin. Rm Over Gar, Library, PBR with Bath, Office/Study, Utility Room
Primary bedroom
- Level: Second
Bedroom
- Level: Second
Full bathroom
- Level: Second
Dining room
- Level: First
Great room
- Level: First
Kitchen
- Level: First
Utility room
- Level: First
Heating
- Heat Pump, Natural Gas
Cooling
- Central Air
Appliances
- Included: Dishwasher, Disposal, Dryer, Microwave, Gas Range, Refrigerator, Washer, Tankless Water Heater, Gas Water Heater
Features
- Primary Sink-Double, Walk-In Closet(s), Ceiling Fan(s), Entrance Foyer, Pantry
- Flooring: Carpet, Ceramic Tile, Laminate/LVP, Wood
- Attic: Scuttle
- Number of fireplaces: 1
- Fireplace features: Fireplace Gas-natural
- Common walls with other units/homes: No Common Walls
Interior area
- Total interior livable area: 2,954 sqft
Property
Parking
- Total spaces: 2
- Parking features: Garage Att 2 Car, 2 Space, Driveway, Garage Door Opener
- Attached garage spaces: 2
- Has uncovered spaces: Yes
Accessibility
- Accessibility features: Main Floor Laundry
Features
- Levels: Two
- Stories: 2
- Patio & porch: Screened Porch
- Pool features: None
- Has spa: Yes
- Spa features: Bath
- Fencing: Back Yard,Full,Privacy,Fenced
- Has view: Yes
- View description: Trees/Woods
- Waterfront features: Not Waterfront
Lot
- Size: 10,018 Square Feet
- Features: Cul-De-Sac
Details
- Parcel number: 0581004001010
- Zoning: R8S
Construction
Type & style
- Home type: SingleFamily
- Architectural style: Contemp,Traditional
- Property subtype: Single Family Residence
Materials
- Brick, Fiber Cement
- Foundation: Slab
- Roof: Asphalt Shingle
Condition
- New construction: No
- Year built: 2017
Utilities & green energy
- Sewer: City/County
- Water: City/County
- Utilities for property: Cable Hookup
Community & HOA
Community
- Security: Security System
- Subdivision: Dominion Meadows
HOA
- Has HOA: Yes
- HOA fee: $65 monthly
Location
- Region: Chesapeake
Financial & listing details
- Price per square foot: $232/sqft
- Tax assessed value: $624,500
- Annual tax amount: $6,308
- Date on market: 9/11/2026
Estimated market value
$684,000
$650,000 - $718,000
$3,639/mo
Price history
Price history is unavailable.
Public tax history
| Year | Property taxes | Tax assessment |
|---|---|---|
| 2025 | $6,307 +4.1% | $624,500 +4.1% |
| 2024 | $6,061 +3.6% | $600,100 +3.6% |
| 2023 | $5,852 +0.8% | $579,400 +4.8% |
| 2022 | $5,805 +21.1% | $552,900 +21.1% |
| 2021 | $4,792 | $456,400 +2.2% |
| 2020 | -- | $446,600 +6.8% |
| 2019 | $4,392 +2% | $418,300 +2% |
| 2018 | $4,305 +4.5% | $410,000 +4.5% |
| 2017 | $4,120 | $392,400 |
Find assessor info on the county website
Monthly payment
Est. payment
Payment breakdown
Explore the cost of this home by adjusting the details. Changes won't be saved.Climate risks
Neighborhood: Pleasant Grove West
Nearby schools
Schools provided by the listing agent
- Elementary: Grassfield Elementary
- Middle: Hugo A. Owens Middle
- High: Grassfield
Source: REIN Inc.. This data may not be complete. We recommend contacting the local school district to confirm school assignments for this home.

Similar homes
- $674,5005 bd3 ba2.8k sqft1076 Scenic Blvd, Chesapeake, VA 23322For Sale
 MLS ID #10647461, Jenny Graves. REIN Inc.
 - $649,9004 bd3 ba3.1k sqft2008 Burson Dr, Chesapeake, VA 23323For Sale
 MLS ID #10641240, Emily Cockrell. REIN Inc.
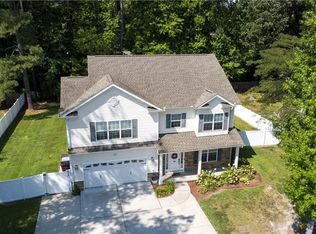
 - $639,0006 bd3 ba3.3k sqft568 Waters Rd, Chesapeake, VA 23322For Sale
 MLS ID #10652034, David Johnson. REIN Inc.
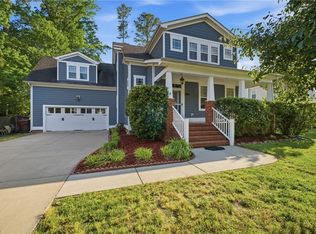
 - $610,0004 bd3 ba3k sqft1853 Rockwood Dr, Chesapeake, VA 23323For Sale
 MLS ID #10651226, Steve Marable. REIN Inc.
