There are so many great features of this huge brick-front home: 6 bedrooms and 4.5 bathrooms, a first-floor bedroom ensuite, custom closets in the primary suite, an extra flex room for a home office, a spacious kitchen with double ovens, a large sunroom overlooking the salt water pool with stamped concrete surround, dual oversized covered decks with outdoor kitchen area, pergola sitting area, a pool house that has electricity, a firepit area, and lush landscaping overlooking your private fenced backyard! A true backyard oasis! Need more garage space? Oh, this home has that too! Attached 2-car oversized garage AND a HUGE 4-bay detached garage that can be used as a gym, workshop, convert to a garage apartment, and so much more! Welcome Home in the desired neighborhood of Creekside Estates!
For sale
Price cut: $50K (9/3)
$699,900
110 Surf Scoter Loop, Moyock, NC 27958
6beds
3,500sqft
Single Family Residence
Built in 2010
0.96 Acres Lot
$700,200 Zestimate®
$200/sqft
$60/mo HOA
What's special
Private fenced backyardFirst-floor bedroom ensuitePergola sitting areaFirepit area
- 79 days
- 1,338
- 156
Zillow last checked:
Listing updated:
Listed by:
Dennis Tschai,
GreenTree Realty Inc 757-277-9700
Source: REIN Inc.,MLS#: 10646796
Facts & features
Interior
Bedrooms & bathrooms
- Bedrooms: 6
- Bathrooms: 5
- Full bathrooms: 4
- 1/2 bathrooms: 1
Rooms
- Room types: 1st Floor Primary BR, Attic, Breakfast Area, Fin. Rm Over Gar, PBR with Bath, Sun Room, Utility Closet, Workshop
Primary bedroom
- Level: First
Dining room
- Level: First
Family room
- Level: First
Great room
- Level: First
Kitchen
- Level: First
Heating
- Forced Air, Zoned
Cooling
- Central Air, Zoned
Appliances
- Included: Dishwasher, Microwave, Gas Range, Refrigerator, Gas Water Heater
- Laundry: Dryer Hookup, Washer Hookup
Features
- Dual Entry Bath (Br & Br), Primary Sink-Double, Walk-In Closet(s), Ceiling Fan(s), Entrance Foyer
- Flooring: Ceramic Tile, Laminate/LVP, Wood
- Doors: Storm Door(s)
- Windows: Window Treatments
- Basement: Crawl Space
- Number of fireplaces: 1
- Fireplace features: Fireplace Gas-natural
- Common walls with other units/homes: No Common Walls
Interior area
- Total interior livable area: 3,500 sqft
Property
Parking
- Total spaces: 5
- Parking features: Garage Att 2 Car, Garage Det 3+ Car, Driveway, Garage Door Opener
- Garage spaces: 2
- Covered spaces: 5
- Has uncovered spaces: Yes
Features
- Levels: Two
- Stories: 2
- Patio & porch: Deck, Patio
- Pool features: In Ground
- Fencing: Back Yard,Wood,Fenced
- Waterfront features: Not Waterfront
- Frontage length: 148'
Lot
- Size: 0.96 Acres
- Dimensions: 148 x 271 x 215 x 219
Details
- Additional structures: Gazebo
- Parcel number: 014H00000410000
Construction
Type & style
- Home type: SingleFamily
- Architectural style: Transitional
- Property subtype: Single Family Residence
Materials
- Brick, Vinyl Siding
- Roof: Asphalt Shingle
Condition
- New construction: No
- Year built: 2010
Utilities & green energy
- Sewer: Septic Tank
- Water: City/County
- Utilities for property: Cable Hookup
Community & HOA
Community
- Subdivision: Creekside Estates
HOA
- Has HOA: Yes
- HOA fee: $60 monthly
Location
- Region: Moyock
Financial & listing details
- Price per square foot: $200/sqft
- Tax assessed value: $564,700
- Annual tax amount: $3,826
- Date on market: 7/30/2026
Estimated market value
$700,200
$665,000 - $735,000
$4,414/mo
Price history
Price history is unavailable.
Public tax history
| Year | Property taxes | Tax assessment |
|---|---|---|
| 2025 | $3,827 -0.5% | $564,700 |
| 2024 | $3,846 +9.9% | $564,700 |
| 2023 | $3,498 +19.6% | $564,700 |
| 2022 | $2,924 +0.3% | $564,700 |
| 2021 | $2,916 +13.1% | $564,700 +15.2% |
| 2020 | $2,579 | $490,100 |
| 2019 | $2,579 | $490,100 |
| 2018 | $2,579 +1.5% | $490,100 |
| 2017 | $2,540 | $490,100 |
| 2016 | $2,540 | $490,100 |
| 2015 | $2,540 | $490,100 |
| 2013 | $2,540 | $490,100 +20.7% |
| 2011 | -- | $406,125 |
Find assessor info on the county website
Monthly payment
Est. payment
Payment breakdown
Explore the cost of this home by adjusting the details. Changes won't be saved.Climate risks
Neighborhood: 27958
Nearby schools
Schools provided by the listing agent
- Elementary: Moyock Elementary
- Middle: Moyock Middle
- High: Currituck County
Source: REIN Inc.. This data may not be complete. We recommend contacting the local school district to confirm school assignments for this home.


Similar homes
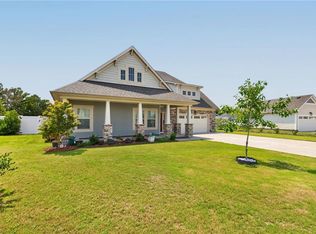
- $634,9004 bd3 ba2.9k sqft106 Snoozy Manor Ln, Moyock, NC 27958For Sale
 MLS ID #10634515, Ramona Weber. REIN Inc.
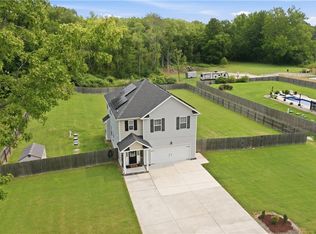
 - $639,9004 bd3 ba2k sqft1924 Land Of Promise Rd, Chesapeake, VA 23322For Sale
 MLS ID #10657674, Sean McPherson. REIN Inc.
 - $625,0005 bd4 ba2.9k sqft120 Martin Ln, Knotts Island, NC 27950For Sale
 MLS ID #10651209, Julie Fish. REIN Inc.
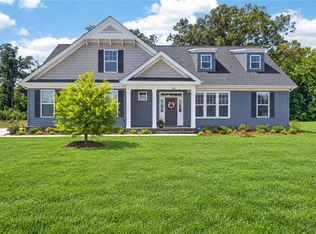
 - $649,0003 bd3 ba2.6k sqft214 Little Acorn Trl, Moyock, NC 27958For Sale
 MLS ID #10644834, Heather Bass. REIN Inc.
