VA assumable loan of 5.75%. Better than brand-new construction! This beautifully upgraded, one-year-old home offers a thoughtfully designed split floor plan with stylish finishes throughout. The kitchen features upgraded soft-close cabinetry, quartz countertops, updated lighting, and plenty of space for everyday living and entertaining. Custom blinds. The spacious primary suite is a relaxing retreat with a double vanity, soaking tub, walk-in shower, and upgraded vanity mirrors. Upstairs, you'll find a versatile sitting area with a full bathroom, ideal for guests, a home office, or additional living space. An unfinished room over the garage offers excellent potential to add even more finished square footage as your needs grow. Move-in ready with the upgrades already completed, this home combines the the appeal of new construction with added style, comfort, and functionality.
For sale
$674,999
214 Little Acorn Trl, Moyock, NC 27958
3beds
2,647sqft
Single Family Residence
Built in 2024
-- sqft lot
$673,900 Zestimate®
$255/sqft
$60/mo HOA
What's special
Stylish finishes throughoutCustom blindsUpdated lightingWalk-in showerRelaxing retreatQuartz countertopsSpacious primary suite
- 31 days |
- 533 |
- 17 |
Likely to sell faster than
Zillow last checked:
Listing updated:
Listed by:
Heather Bass,
BHHS RW Towne Realty 757-935-9000
Source: REIN Inc.,MLS#: 10644834
Facts & features
Interior
Bedrooms & bathrooms
- Bedrooms: 3
- Bathrooms: 3
- Full bathrooms: 3
Rooms
- Room types: 1st Floor BR, 1st Floor Primary BR, Attic, Breakfast Area, Loft, PBR with Bath, Office/Study, Spare Room, Unfin.Rm Over Gar, Utility Room
Primary bedroom
- Level: First
Heating
- Electric, Heat Pump
Cooling
- Central Air
Appliances
- Included: 220 V Elec, Dishwasher, Disposal, Dryer, Microwave, Electric Range, Washer, Electric Water Heater
- Laundry: Dryer Hookup, Washer Hookup
Features
- Bar, Primary Sink-Double, Walk-In Closet(s), Entrance Foyer, Pantry
- Flooring: Carpet, Laminate/LVP
- Attic: Walk-In
- Number of fireplaces: 1
- Fireplace features: Propane
Interior area
- Total interior livable area: 2,647 sqft
Video & virtual tour
Property
Parking
- Total spaces: 2
- Parking features: Garage Att 2 Car, 4 Space, Off Street, Driveway, Garage Door Opener
- Attached garage spaces: 2
- Has uncovered spaces: Yes
Accessibility
- Accessibility features: Level Flooring
Features
- Stories: 1.5
- Patio & porch: Porch, Screened Porch
- Pool features: None
- Fencing: None
- Has view: Yes
- View description: Trees/Woods
- Waterfront features: Not Waterfront
Lot
- Features: Cul-De-Sac
Details
- Parcel number: 014N00000080000
Construction
Type & style
- Home type: SingleFamily
- Architectural style: Ranch
- Property subtype: Single Family Residence
Materials
- Vinyl Siding
- Foundation: Slab
- Roof: Asphalt Shingle
Condition
- New construction: No
- Year built: 2024
Utilities & green energy
- Sewer: Septic Tank
- Water: City/County
Community & HOA
Community
- Subdivision: The Landing
HOA
- Has HOA: Yes
- Amenities included: Landscaping, Other, Trash
- HOA fee: $60 monthly
Location
- Region: Moyock
Financial & listing details
- Price per square foot: $255/sqft
- Tax assessed value: $481,700
- Annual tax amount: $3,255
- Date on market: 7/17/2026
Estimated market value
$673,900
$640,000 - $708,000
$3,402/mo
Price history
Price history is unavailable.
Public tax history
| Year | Property taxes | Tax assessment |
|---|---|---|
| 2025 | $3,256 +493.4% | $481,700 +457.5% |
| 2024 | $549 +10.4% | $86,400 |
| 2023 | $497 +21.1% | $86,400 |
| 2022 | $410 | $86,400 |
Find assessor info on the county website
Monthly payment
Est. payment
Payment breakdown
Explore the cost of this home by adjusting the details. Changes won't be saved.Climate risks
Neighborhood: 27958
Nearby schools
GreatSchools rating
- 9/10Moyock ElementaryGrades: PK-5Distance: 0.9 mi
- 9/10Moyock MiddleGrades: 6-8Distance: 2.5 mi
- 4/10Currituck County HighGrades: 9-12Distance: 15.9 mi
Schools provided by the listing agent
- Elementary: Moyock Elementary
- Middle: Moyock Middle
- High: Currituck County
Source: REIN Inc.. This data may not be complete. We recommend contacting the local school district to confirm school assignments for this home.
- $600,6954 bd3 ba2.9k sqft100 Claire Ct, Moyock, NC 27958Sold
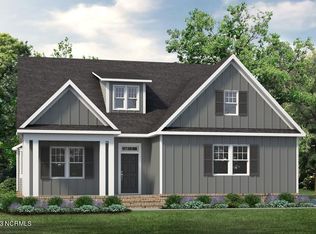
- $603,4774 bd4 ba2.7k sqft102 Evan Ct, Moyock, NC 27958Sold

- $716,6174 bd4 ba3k sqft101 Claire Ct, Moyock, NC 27958Sold

- $633,8084 bd4 ba2.9k sqft100 Evan Ct, Moyock, NC 27958Sold
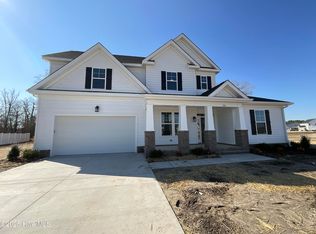
- $761,9024 bd4 ba3.5k sqft102 Claire Ct, Moyock, NC 27958Sold
- $617,7074 bd4 ba2.6k sqft215 Little Acorn Trl #18, Moyock, NC 27958Sold
- $618,0004 bd3 ba2.6k sqft215 Little Acorn Trl, Moyock, NC 27958Sold
- $758,7564 bd4 ba3.4k sqft104 Claire Ct, Moyock, NC 27958Sold
A local agent can set up tours, give advice and negotiate with sellers.
Similar homes
- $674,9004 bd3 ba2.4k sqft124 Bullyard Station Ct, Moyock, NC 27958For Sale
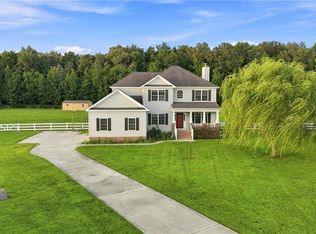 MLS ID #10647961, Michael Daugherty. REIN Inc.
 - $755,0006 bd5 ba3.5k sqft110 Surf Scoter Loop, Moyock, NC 27958For Sale
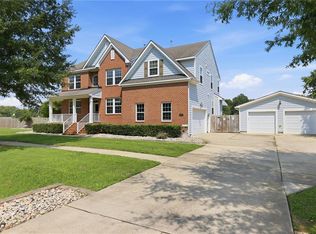 MLS ID #10646796, Dennis Tschai. REIN Inc.
 - $634,9004 bd3 ba2.9k sqft106 Snoozy Manor Ln, Moyock, NC 27958For Sale
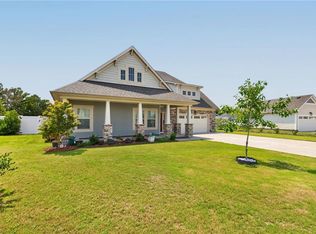 MLS ID #10634515, Ramona Weber. REIN Inc.
 - $629,9005 bd3 ba3.3k sqft307 Arbormoor Ln, Moyock, NC 27958For Sale
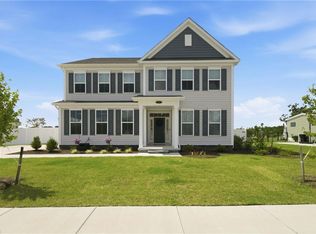 MLS ID #10647929, Walter Whiteside. REIN Inc.
 - $674,9004 bd3 ba2.4k sqft141 Indian Creek Rd, Chesapeake, VA 23322For SaleMLS ID #10647922, Michael Daugherty. REIN Inc.
- $550,0005 bd3 ba2.3k sqft151 Newtown Rd, Moyock, NC 27958New ConstructionMLS ID #10639000, David Allison. REIN Inc.
- $549,0003 bd3 ba2.6k sqft118 N Lou Sawyer Rd, Moyock, NC 27958For SaleMLS ID #10645284, Deanna Jones. REIN Inc.
- $540,0005 bd3 ba3.6k sqft283 Green View Road, Moyock, NC 27958For Sale
 MLS ID #100584883, Shawn Merriman, Iron Valley Real Estate Elizabeth City. Hive MLS
 - $525,0004 bd3 ba2.2k sqft109 Sligo Way, Moyock, NC 27958For SaleMLS ID #10647662, Holly Long. REIN Inc.
- $679,9004 bd3 ba2k sqft1924 Land Of Promise Rd, Chesapeake, VA 23322For SaleMLS ID #10644422, Sean McPherson. REIN Inc.
- $539,9994 bd3 ba3.3k sqft320 Green View Rd, Moyock, NC 27958For SaleMLS ID #10642284, Ralph Harvey. REIN Inc.
- $554,9005 bd4 ba3k sqft206 Ryker Rd E, Moyock, NC 27958For SaleMLS ID #10625669, Rhonda Shelton. REIN Inc.
- $675,0005 bd3 ba3.4k sqft1617 Banff Ct, Chesapeake, VA 23320For SaleMLS ID #10649105, Betsy Thompson. REIN Inc.
- $700,0005 bd3 ba3.3k sqft804 Catrina Ln, Chesapeake, VA 23322For SaleMLS ID #10649624, Betsy Thompson. REIN Inc.
- $638,0004 bd3 ba2.1k sqft2828 Seven Eleven Rd, Chesapeake, VA 23322For SaleMLS ID #10642673, Jessica Lucas. REIN Inc.
- $610,0004 bd3 ba2k sqft102 E Point Estates Rd, Knotts Island, NC 27950For SaleMLS ID #10628101, Todd Annis. REIN Inc.
- $644,5004 bd4 ba2.9k sqftMm Carotuak Lee Dr, Currituck, NC 27929New ConstructionREIN Inc.
- $419,9003 bd2 ba1.3k sqft101 Tuscorora Ln, Moyock, NC 27958For SaleMLS ID #10641406, Paul Tatum. REIN Inc.
- $699,9005 bd3 ba2.8k sqft1021 Mimi Ct, Chesapeake, VA 23322For SaleMLS ID #10646613, Rodney Fentress. REIN Inc.
- $649,9004 bd3 ba2.4k sqft5636 Morris Neck Rd, Virginia Beach, VA 23457For SaleMLS ID #10638387, Stefanie Freeman. REIN Inc.
