The Kentland layout prioritizes both privacy & communal spaces, the primary is strategically placed on opposite side from all other bedrooms, offering a retreat-like atmosphere to enjoy. Entering through the room, you're led to the generous primary bath where inside you'll find a roomy wic, dual sinks, separate tub & shower, ensuring both convenience & luxury. Opt features available to choose further enhance it's appeal, allowing customized space to your needs. You can extend the primary with sitting room or opt for a full-bath in loft for convenience. You can also create a dedicated media room or add cubbies for organized storage. For those who still need extra space, the option to include a new 4th bedroom on the second floor is also available. With a harmonious blend of style, functionality & customization, this is an ideal choice for those seeking a new home that truly reflects their lifestyle.
Sold for $761,902
$761,902
102 Claire Court, Moyock, NC 27958
4beds
3,523sqft
Single Family Residence
Built in 2024
0.92 Acres Lot
$756,900 Zestimate®
$216/sqft
$3,889 Estimated rent
Home value
$756,900
$659,000 - $870,000
$3,889/mo
Zestimate® history
Owner options
List your home for rent
$3,889/mo
Rent Zestimate®
Find your next renter with Zillow Rental Manager. Plus, with online applications, you can quickly screen prospective tenants – for free.
$3,889/mo
Rent Zestimate®
Refinance and save
$4,361/mo
Est. payment
Refinancing to a lower rate could help reduce your monthly payments and save thousands over the life of the loan.
$4,361/mo
Est. payment
Explore your selling options
Work with a Zillow partner agent
Leverage their expertise and Zillow's premium Showcase listings to get your home seen by more buyers.
Get startedList with your own agent
Get your home in front of millions of buyers by listing it on Zillow.
Learn how to do itSell it yourself
Take full control of how buyers see your home on Zillow by listing For Sale by Owner (FSBO).
List your homeWhat's special
Separate tub and showerGenerous primary bathDual sinksRoomy wicSitting roomOrganized storageDedicated media room
Zillow last checked:
Listing updated:
Listed by:
Joy Mills 757-714-2465,
AtCoastal Realty, LLC
Bought with:
Katherine Reed Verhalen, 347683
Judy Reed Realty
Source: Hive MLS,MLS#: 100451156 Originating MLS: Albemarle Area Association of REALTORS
Originating MLS: Albemarle Area Association of REALTORSFacts & features
Interior
Bedrooms & bathrooms
- Bedrooms: 4
- Bathrooms: 4
- Full bathrooms: 3
- 1/2 bathrooms: 1
Rooms
- Room types: Master Bedroom, Dining Room
Primary bedroom
- Level: First
Heating
- Heat Pump, Zoned, Electric
Cooling
- Central Air, Heat Pump, Zoned
Appliances
- Included: Gas Oven, Built-In Microwave, Double Oven, Dishwasher, Convection Oven
- Laundry: Dryer Hookup, Washer Hookup, Laundry Room
Features
- Master Downstairs, Walk-in Closet(s), High Ceilings, Entrance Foyer, Mud Room, Solid Surface, Kitchen Island, Pantry, Reverse Floor Plan, Walk-in Shower, Gas Log, Walk-In Closet(s)
- Flooring: Carpet, LVT/LVP, Tile, Vinyl
- Doors: Thermal Doors
- Windows: Thermal Windows
- Basement: None
- Attic: Walk-In
- Has fireplace: Yes
- Fireplace features: Gas Log
Interior area
- Total structure area: 3,523
- Total interior livable area: 3,523 sqft
Property
Parking
- Total spaces: 2
- Parking features: Garage Faces Side, Attached, Concrete
- Has attached garage: Yes
Accessibility
- Accessibility features: None
Features
- Levels: One and One Half
- Stories: 1
- Patio & porch: Patio
- Exterior features: Thermal Doors
- Pool features: None
- Fencing: None
- Waterfront features: None
Lot
- Size: 0.92 Acres
- Dimensions: .92 acres
- Features: Cul-De-Sac
Details
- Parcel number: 014n00000200000
- Zoning: Ag: Agriculture
- Special conditions: Standard
Construction
Type & style
- Home type: SingleFamily
- Property subtype: Single Family Residence
Materials
- Vinyl Siding
- Foundation: Raised, Slab
- Roof: Architectural Shingle
Condition
- New construction: Yes
- Year built: 2024
Utilities & green energy
- Sewer: Septic Tank
- Water: Public
- Utilities for property: Water Available
Green energy
- Green verification: None
- Energy efficient items: Lighting, Thermostat
Community & HOA
Community
- Security: Smoke Detector(s)
- Subdivision: The Landing
HOA
- Has HOA: Yes
- Amenities included: Maintenance Common Areas, Management, Trash
- HOA fee: $600 monthly
- HOA name: The Landing of Currituck Homeowners Association
- HOA phone: 757-646-2575
Location
- Region: Moyock
Financial & listing details
- Price per square foot: $216/sqft
- Tax assessed value: $749,731
- Annual tax amount: $4,050
- Date on market: 10/16/2025
- Cumulative days on market: 1 day
- Listing agreement: Exclusive Right To Sell
- Listing terms: Construction to Perm.,Cash,Conventional,FHA,VA Loan
- Road surface type: Paved
Price history
| Date | Event | Price |
|---|---|---|
| 3/27/2025 | Sold | $761,902+1.6%$216/sqft |
Source:  Hive MLS #100451156 Report a problem Hive MLS #100451156 Report a problem | ||
| 6/18/2024 | Contingent | $749,731$213/sqft |
Source: Hive MLS #100451156 Report a problem | ||
| 6/18/2024 | Listed for sale | $749,731+28.6%$213/sqft |
Source: Hive MLS #100451156 Report a problem | ||
| 4/19/2023 | Listing removed | -- |
Source: Hive MLS #100342427 Report a problem | ||
| 11/30/2022 | Price change | $582,900-2.5%$165/sqft |
Source: Hive MLS #100342427 Report a problem | ||
| 8/2/2022 | Listed for sale | $597,900$170/sqft |
Source:  REIN Inc. #10450706 Report a problem REIN Inc. #10450706 Report a problem | ||
Public tax history
| Year | Property taxes | Tax assessment |
|---|---|---|
| 2024 | $549 +10.4% | $86,400 |
| 2023 | $497 +21.1% | $86,400 |
| 2022 | $410 | $86,400 |
Find assessor info on the county website
Neighborhood: 27958
Nearby homes
- $600,6954 bd3 ba2.9k sqft100 Claire Ct, Moyock, NC 27958Sold
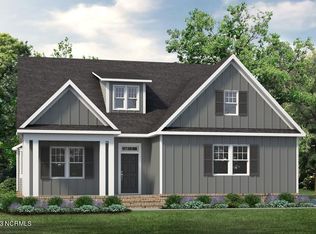
- $758,7564 bd4 ba3.4k sqft104 Claire Ct, Moyock, NC 27958Sold

- $617,7074 bd4 ba2.6k sqft215 Little Acorn Trl #18, Moyock, NC 27958Sold
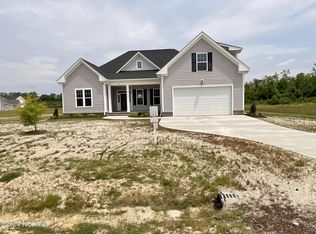
- $618,0004 bd3 ba2.6k sqft215 Little Acorn Trl, Moyock, NC 27958Sold
- $631,7354 bd4 ba2.7k sqft106 Claire Ct, Moyock, NC 27958Sold
- $603,4774 bd4 ba2.7k sqft102 Evan Ct, Moyock, NC 27958Sold
- $674,9993 bd3 ba2.6k sqft214 Little Acorn Trl, Moyock, NC 27958For Sale
- $872,4944 bd4 ba3.3k sqft217 Little Acorn Trl, Moyock, NC 27958Sold
Nearby schools
GreatSchools rating
- 9/10Moyock ElementaryGrades: PK-5Distance: 0.9 mi
- 9/10Moyock MiddleGrades: 6-8Distance: 2.5 mi
- 4/10Currituck County HighGrades: 9-12Distance: 15.9 mi
Schools provided by the listing agent
- Elementary: Moyock Elementary
- Middle: Moyock Middle School
- High: Currituck County High
Source: Hive MLS. This data may not be complete. We recommend contacting the local school district to confirm school assignments for this home.


Get pre-qualified for a loan
At Zillow Home Loans, we can pre-qualify you in as little as 5 minutes with no impact to your credit score.An equal housing lender. NMLS #10287.
Sell for more on Zillow
Get a Zillow Showcase℠ listing at no additional cost and you could sell for .
$756,900
2% more
+$15,138
With Zillow Showcase(estimated)
$772,038
- North Carolina
- Currituck County
- Moyock
- 27958
- 102 Claire Court
Nearby cities
Nearby zip codes
Other Moyock Topics
