Enjoy easy, low-maintenance living in this nearly new 2025-built ranch home located in a desirable 55+ community! This 3-bedroom, 2-bath home offers thoughtfully designed single-level living with age-in-place features, upgraded kitchen with espresso cabinets and quartz countertops, stainless steel appliances, an open and inviting layout, and a spacious 2-car garage. Spend your days enjoying the beautifully landscaped community featuring scenic trails, a peaceful waterfront garden, RV/boat storage, and a fenced dog park perfect for your four-legged companion. Conveniently located near the NC/VA line, you'll enjoy quick access to shopping, dining, healthcare, and entertainment in Moyock or Chesapeake while being just a short drive from the beautiful beaches of the Outer Banks. Whether you're looking to downsize or simply enjoy a more relaxed lifestyle, this move-in-ready home offers the perfect blend of comfort, convenience, and community.
For sale
Price cut: $19.6K (7/22)
$419,900
101 Tuscorora Ln, Moyock, NC 27958
3beds
1,338sqft
:
Get pre-qualified$2,586/mo
Single Family Residence
Built in 2025
-- sqft lot
$419,700 Zestimate®
$314/sqft
$110/mo HOA
What's special
Peaceful waterfront gardenBeautifully landscaped communityThoughtfully designed single-level livingOpen and inviting layoutScenic trailsStainless steel appliances
- 28 days |
- 1,039 |
- 41 |
Zillow last checked:
Listing updated:
Listed by:
Paul Tatum,
Atlantic Sothebys Int'l Realty 757-777-9870
Source: REIN Inc.,MLS#: 10641406
Facts & features
Interior
Bedrooms & bathrooms
- Bedrooms: 3
- Bathrooms: 2
- Full bathrooms: 2
Rooms
- Room types: 1st Floor BR, 1st Floor Primary BR, Attic, PBR with Bath
Primary bedroom
- Level: First
Heating
- Forced Air, Natural Gas, Programmable Thermostat
Cooling
- Central Air
Appliances
- Included: Dishwasher, Dryer, ENERGY STAR Qualified Appliances, Microwave, Gas Range, Refrigerator, Washer, Electric Water Heater
Features
- Entrance Foyer, Pantry
- Flooring: Carpet, Laminate/LVP
- Attic: Scuttle
- Has fireplace: No
- Fireplace features: Primary Bedroom
Interior area
- Total interior livable area: 1,338 sqft
Video & virtual tour
Property
Parking
- Total spaces: 2
- Parking features: Garage Att 2 Car, Driveway, Garage Door Opener
- Attached garage spaces: 2
- Has uncovered spaces: Yes
Features
- Levels: One
- Stories: 1
- Patio & porch: Patio
- Pool features: None
- Fencing: None
- Has view: Yes
- View description: City
- Waterfront features: Not Waterfront
Lot
- Dimensions: 144 x 100 x 150 x 98
- Features: Corner
Details
- Zoning: C-MXR
Construction
Type & style
- Home type: SingleFamily
- Architectural style: Cottage,Ranch
- Property subtype: Single Family Residence
Materials
- Stone, Vinyl Siding
- Foundation: Slab
- Roof: Asphalt Shingle
Condition
- New construction: No
- Year built: 2025
Utilities & green energy
- Sewer: Septic Tank
- Water: City/County
- Utilities for property: Cable Hookup
Community & HOA
Community
- Senior community: Yes
- Subdivision: Baxter Station
HOA
- Has HOA: Yes
- Amenities included: RV/Boat Storage
- HOA fee: $110 monthly
Location
- Region: Moyock
Financial & listing details
- Price per square foot: $314/sqft
- Annual tax amount: $2,208
- Date on market: 6/25/2026
Estimated market value
$419,700
$399,000 - $441,000
$2,205/mo
Price history
Price history is unavailable.
Public tax history
Tax history is unavailable.
Monthly payment
Est. payment
Payment breakdown
Explore the cost of this home by adjusting the details. Changes won't be saved.Climate risks
Neighborhood: 27958
Nearby schools
GreatSchools rating
- 9/10Moyock ElementaryGrades: PK-5Distance: 0.6 mi
- 9/10Moyock MiddleGrades: 6-8Distance: 2 mi
- 4/10Currituck County HighGrades: 9-12Distance: 15.7 mi
Schools provided by the listing agent
- Elementary: Moyock Elementary
- Middle: Moyock Middle
- High: Currituck County
Source: REIN Inc.. This data may not be complete. We recommend contacting the local school district to confirm school assignments for this home.
- $550,0005 bd3 ba2.3k sqft151 Newtown Rd, Moyock, NC 27958New Construction
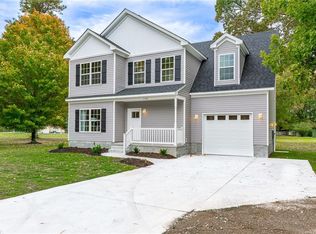
- $724,4754 bd2 ba3k sqft170 Tractor Ln, Moyock, NC 27958Sold

- $719,6793 bd2 ba2.7k sqft110 Tractor Ln, Moyock, NC 27958Sold
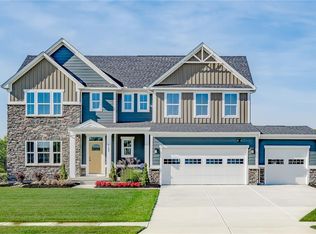
- $754,3653 bd2 ba2.1k sqft120 Tractor Ln, Moyock, NC 27958Sold
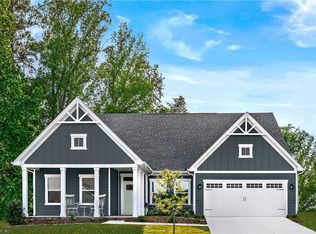
- $647,9904 bd2 ba2.2k sqft150 Tractor Ln, Moyock, NC 27958Sold
- $739,0103 bd2 ba2.1k sqft140 Tractor Ln, Moyock, NC 27958Sold
- $488,1254 bd3 ba2.2k sqft224 Roberta Loop, Moyock, NC 27958Sold
- $518,5404 bd3 ba2.4k sqft201 Roberta Loop, Moyock, NC 27958Sold
A local agent can set up tours, give advice and negotiate with sellers.
Similar homes
- $397,9003 bd2 ba1.3k sqft861 Tulls Creek Rd, Moyock, NC 27958For Sale
 MLS ID #10642528, Kim McGlone. REIN Inc.
 - $449,9903 bd2 ba1.5k sqft104 Bloom Ln, Moyock, NC 27958New Construction
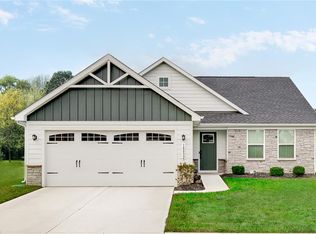 MLS ID #10639550, Terri Stickle. REIN Inc.
 - $420,0003 bd3 ba1.8k sqft216 Sunny Lake Rd, Moyock, NC 27958For Sale
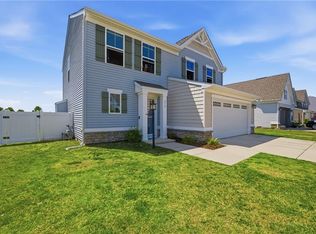 MLS ID #10635732, Jacqueline Kretzer. REIN Inc.
 - $449,9903 bd2 ba1.5k sqft205 Poppy St, Moyock, NC 27958New Construction
 MLS ID #10635142, Terri Stickle. REIN Inc.
 - $474,9003 bd2 ba1.8k sqft107 Chickadee St, Moyock, NC 27958For SaleMLS ID #10640456, Shana Mitchell. REIN Inc.
- $479,9503 bd2 ba1.9k sqft181 Green View Rd, Moyock, NC 27958For SaleMLS ID #10639260, Diana Brink. REIN Inc.
- $464,9904 bd2 ba1.6k sqft103 Pema St, Moyock, NC 27958New ConstructionMLS ID #10635135, Terri Stickle. REIN Inc.
- $609,0003 bd2 ba1.3k sqft258 Guinea Mill Rd, Moyock, NC 27958For SaleMLS ID #10640704, Angela Johnston. REIN Inc.
- $440,0004 bd2 ba1.7k sqft102 Country Meadows Dr, South Mills, NC 27976For SaleMLS ID #10642941, Kesha Wilkey-Prim. REIN Inc.
- $375,0003 bd2 ba1.6k sqft196 Baxter Grove Rd, Moyock, NC 27958For SaleMLS ID #10641687, Tiffany Weaver. REIN Inc.
- $394,0003 bd2 ba1.2k sqft216 Marion Dr, Chesapeake, VA 23322For SaleMLS ID #10641722, Herbert Culpepper. REIN Inc.
- $465,0003 bd2 ba1.8k sqft1243 Saunders Dr, Elizabeth City, NC 27909For SaleMLS ID #10644416, Heather Sawyer. REIN Inc.
- $375,0003 bd2 ba1.2k sqft1828 Hidden Valley Dr, Virginia Beach, VA 23464For SaleMLS ID #10645283, Sydney Sanderlin. REIN Inc.
- $410,0003 bd2 ba1.4k sqft101 Canadian Goose Dr, Currituck, NC 27929For SaleMLS ID #10629395, Diana Brink. REIN Inc.
- $424,9003 bd3 ba1.5k sqft3148 Glastonbury Dr, Virginia Beach, VA 23453For SaleMLS ID #10645150, Michael Daugherty. REIN Inc.
- $405,0003 bd2 ba1.4k sqft224 Hickory Rd E, Chesapeake, VA 23322For SaleMLS ID #10632703, Brian Mansfield. REIN Inc.
- $420,0003 bd2 ba1.5k sqft937 Mount Pleasant Rd, Chesapeake, VA 23322For SaleMLS ID #10616350, Denise Cowan. REIN Inc.
- $479,0004 bd2 ba1.8k sqft804 Greenspring Ct, Chesapeake, VA 23322For SaleMLS ID #10642873, Susan Dunlow. REIN Inc.
- $379,9003 bd2 ba1.6k sqft101 Apple Ct, Elizabeth City, NC 27909New ConstructionMLS ID #10639308, Erin Nixon. REIN Inc.
- $410,0003 bd2 ba1.4k sqft209 Rose Ash Way, Chesapeake, VA 23320For SaleMLS ID #10643754, Christopher O'Brien. REIN Inc.
