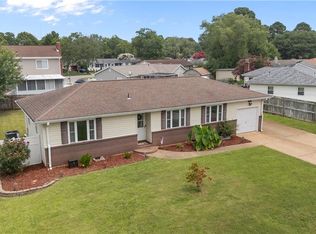
Welcome to this charming 3-bedroom, 2-bath bungalow ranch style home nestled on a spacious .46 of an acre lot in the heart of Great Bridge! Offering approximately 1,288 square feet of comfortable living space, this well-maintained home combines timeless appeal with modern updates. The inviting kitchen features granite countertops, a convenient pantry, and a cozy breakfast area, creating an inviting space for everyday living. Enjoy your morning coffee on the welcoming front porch or entertain family and friends on the back deck overlooking the large, fully fenced backyard. A standout feature of this property is the large two-story detached workshop with electricity, great for hobbies, a home workshop, or additional storage needs. Supplemental concrete has also been poured to allow for more convenient SUV, boats or recreational vehicle parking. Conveniently located just minutes from shopping, dining, parks, Intra Coastal Waterway and everyday conveniences, this home offers the a balance of peaceful living and accessibility. Don't miss the opportunity to make this Great Bridge gem your next home! Call now before it is gone!
Under contract
$394,000
216 Marion Dr, Chesapeake, VA 23322
3beds
1,288sqft
:
Get pre-qualified$2,507/mo
Single Family Residence
Built in 1963
0.46 Acres Lot
$-- Zestimate®
$306/sqft
$-- HOA
What's special
Granite countertopsWelcoming front porchConvenient pantryInviting kitchenCozy breakfast area
- 28 days |
- 3,490 |
- 220 |
Zillow last checked:
Listing updated:
Listed by:
Herbert Culpepper,
Pungo Realty LLC 757-426-6111
Source: REIN Inc.,MLS#: 10641722
Facts & features
Interior
Bedrooms & bathrooms
- Bedrooms: 3
- Bathrooms: 2
- Full bathrooms: 2
Rooms
- Room types: 1st Floor BR, 1st Floor Primary BR, Attic, Breakfast Area
Primary bedroom
- Level: First
Bedroom
- Level: First
Full bathroom
- Level: First
Family room
- Level: First
Kitchen
- Level: First
Heating
- Heat Pump
Cooling
- Central Air
Appliances
- Included: 220 V Elec, Dishwasher, Dryer, ENERGY STAR Qualified Appliances, Microwave, Electric Range, Refrigerator, Washer, Electric Water Heater
- Laundry: Washer Hookup
Features
- Ceiling Fan(s), Pantry
- Flooring: Carpet, Laminate/LVP
- Basement: Crawl Space
- Attic: Pull Down Stairs
- Has fireplace: No
Interior area
- Total interior livable area: 1,288 sqft
Video & virtual tour
Property
Parking
- Parking features: Multi Car
Features
- Stories: 1
- Patio & porch: Deck, Porch
- Pool features: None
- Fencing: Back Yard,Privacy,Wood,Fenced
- Has view: Yes
- View description: Trees/Woods
- Waterfront features: Not Waterfront
- Frontage length: 100
Lot
- Size: 0.46 Acres
- Dimensions: 200 x 100
Details
- Parcel number: 0601004000740
- Zoning: R15
Construction
Type & style
- Home type: SingleFamily
- Architectural style: Bungalow,Ranch,Transitional
- Property subtype: Single Family Residence
Materials
- Vinyl Siding
- Roof: Asphalt Shingle
Condition
- New construction: No
- Year built: 1963
Utilities & green energy
- Sewer: City/County
- Water: City/County
- Utilities for property: Cable Hookup
Community & HOA
Community
- Subdivision: Pleasant Grove
HOA
- Has HOA: No
Location
- Region: Chesapeake
Financial & listing details
- Price per square foot: $306/sqft
- Tax assessed value: $327,900
- Annual tax amount: $3,312
- Date on market: 6/29/2026
Estimated market value
Not available
Estimated sales range
Not available
$2,119/mo
Price history
Price history is unavailable.
Public tax history
| Year | Property taxes | Tax assessment |
|---|---|---|
| 2025 | $3,312 +1.6% | $327,900 +1.6% |
| 2024 | $3,259 +11.2% | $322,700 +11.2% |
| 2023 | $2,932 +2.4% | $290,300 +6.4% |
| 2022 | $2,864 +15.3% | $272,800 +15.3% |
| 2021 | $2,485 | $236,700 +10% |
| 2020 | -- | $215,100 +1.6% |
| 2019 | $2,224 +7.8% | $211,800 +7.8% |
| 2018 | $2,063 +1.4% | $196,500 +1.4% |
| 2017 | $2,035 +2.6% | $193,800 +2.6% |
| 2016 | $1,982 | $188,800 |
| 2015 | $1,982 +2.2% | $188,800 +2.2% |
| 2014 | $1,939 | $184,700 |
| 2013 | $1,939 | $184,700 |
| 2012 | $1,939 -6.4% | $184,700 -6.4% |
| 2011 | $2,073 -1.3% | $197,400 -1.3% |
| 2010 | $2,099 -4.8% | $199,900 -4.8% |
| 2009 | $2,204 +4.2% | $209,900 +4.2% |
| 2008 | $2,116 +0.9% | $201,500 +1.8% |
| 2007 | $2,098 +3.3% | $197,900 +8.2% |
| 2006 | $2,030 +49.1% | $182,900 +71.9% |
| 2004 | $1,362 +10.4% | $106,400 +10.4% |
| 2003 | $1,234 +6.3% | $96,400 +6.3% |
| 2002 | $1,161 +5.8% | $90,700 +5.8% |
| 2001 | $1,097 | $85,700 |
Find assessor info on the county website
Monthly payment
Est. payment
Payment breakdown
Explore the cost of this home by adjusting the details. Changes won't be saved.Climate risks
Neighborhood: Great Bridge
Nearby schools
GreatSchools rating
- 9/10Great Bridge Primary SchoolGrades: PK-2Distance: 1 mi
- 9/10Great Bridge Middle SchoolGrades: 6-8Distance: 0.4 mi
- 7/10Great Bridge High SchoolGrades: 9-12Distance: 1.1 mi
Schools provided by the listing agent
- Elementary: Great Bridge Primary
- Middle: Great Bridge Middle
- High: Great Bridge
Source: REIN Inc.. This data may not be complete. We recommend contacting the local school district to confirm school assignments for this home.
- $430,6004 bd2 ba1.7k sqft220 Marion Dr, Chesapeake, VA 23322Off Market

- $383,1003 bd1 ba1.7k sqft212 Marion Dr, Chesapeake, VA 23322Off Market
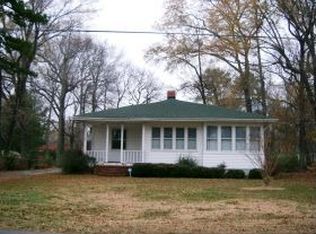
- $476,9005 bd2 ba2.4k sqft224 Marion Dr, Chesapeake, VA 23322Off Market
- $372,3003 bd2 ba1.4k sqft208 Marion Dr, Chesapeake, VA 23322Off Market

- $407,7004 bd3 ba2.1k sqft217 Marion Dr #A, Chesapeake, VA 23322Off Market
- $449,2001 bd1 ba-- sqft217 Marion Dr #B, Chesapeake, VA 23322Off Market
- $--1 bd1 ba500 sqft217B Marion Dr, Chesapeake, VA 23322Off Market
- $400,0004 bd2 ba1.7k sqft221 Allen Dr APT A, Chesapeake, VA 23322Off Market
A local agent can set up tours, give advice and negotiate with sellers.
Similar homes
- $375,0003 bd1 ba1.1k sqft1073 Scenic Blvd, Chesapeake, VA 23322For Sale
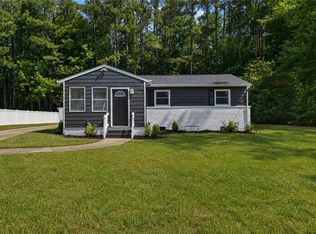 MLS ID #10639800, Chris Jenkins. REIN Inc.
 - $420,0003 bd2 ba1.5k sqft937 Mount Pleasant Rd, Chesapeake, VA 23322For Sale
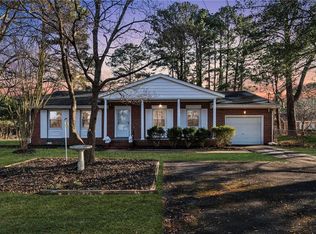 MLS ID #10616350, Denise Cowan. REIN Inc.
 - $410,0003 bd2 ba1.4k sqft209 Rose Ash Way, Chesapeake, VA 23320For Sale
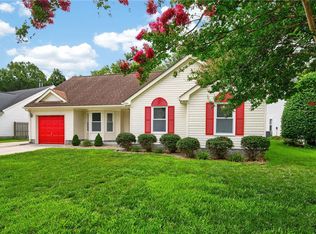 MLS ID #10643754, Christopher O'Brien. REIN Inc.
 - $375,0003 bd2 ba1.2k sqft1828 Hidden Valley Dr, Virginia Beach, VA 23464For Sale
 MLS ID #10645283, Sydney Sanderlin. REIN Inc.
 - $372,0003 bd2 ba1.6k sqft468 Blanche Dr W, Chesapeake, VA 23323For SaleMLS ID #10641756, Jaylene Vigeant. REIN Inc.
- $449,9005 bd2 ba1.9k sqft1024 Weeping Willow Dr, Chesapeake, VA 23322For SaleMLS ID #10639542, Jackie Ellis Dunbar. REIN Inc.
- $449,9004 bd2 ba1.6k sqft540 Aylesbury Dr, Chesapeake, VA 23322For SaleMLS ID #10637343, Paul Gitlin. REIN Inc.
- $399,0004 bd3 ba1.6k sqft1415 Willow Ave, Chesapeake, VA 23325For SaleMLS ID #10641763, Melissa Gates. REIN Inc.
- $415,0003 bd2 ba1.5k sqft2829 Forehand Dr, Chesapeake, VA 23323For SaleMLS ID #10644736, Heather Bass. REIN Inc.
- $387,5003 bd3 ba1.7k sqft1324 Hawthorne Dr, Chesapeake, VA 23325For SaleMLS ID #10635895, Jeff Lurie. REIN Inc.
- $444,0003 bd3 ba1.8k sqft927 Thatcher Way, Chesapeake, VA 23320For SaleMLS ID #10643564, Danielle Rosetti Lopez. REIN Inc.
- $325,0003 bd2 ba1k sqft1553 Forest Cove Dr, Chesapeake, VA 23323For SaleMLS ID #10644838, Deven Burns. REIN Inc.
- $430,0004 bd2 ba1.5k sqft3217 Pryor Ct, Chesapeake, VA 23323For SaleMLS ID #10645625, Matthew Salway. REIN Inc.
- $397,9003 bd2 ba1.3k sqft861 Tulls Creek Rd, Moyock, NC 27958For SaleMLS ID #10642528, Kim McGlone. REIN Inc.
- $393,0004 bd2 ba1.5k sqft5800 Pontiac Rd, Virginia Beach, VA 23462For SaleMLS ID #10644349, Rhodonna Boyd. REIN Inc.
- $424,9003 bd2 ba1.6k sqft6078 Clear Springs Rd, Virginia Beach, VA 23464For SaleMLS ID #10644958, Michael Daugherty. REIN Inc.
- $400,0003 bd2 ba1.3k sqft4912 Denny Dr, Virginia Beach, VA 23464For SaleMLS ID #10643862, Dwayne Hart. REIN Inc.
- $399,0003 bd3 ba1.4k sqft1568 Kempsville Rd, Virginia Beach, VA 23464For SaleMLS ID #10639422, Kim Elliot. REIN Inc.
- $390,0003 bd2 ba1.6k sqft4844 Fountain Hall Dr, Virginia Beach, VA 23464For SaleMLS ID #10642595, Shirley Wang. REIN Inc.
- $455,0003 bd3 ba1.5k sqft440 Fleming Cir, Chesapeake, VA 23323For SaleMLS ID #10642666, Cindy Powell. REIN Inc.
