Welcome home to this well-appreciated 3-bedroom ranch, offering comfortable one-level living and plenty of space to enjoy. The open-concept home features a cozy eat-in kitchen, a spacious den with fireplace, a separate living room, a large sunroom perfect for relaxing or entertaining, and additional outdoor patio. Recent updates include new flooring in the sunroom, fresh interior paint, new gutter covers, and a sealed attic for added efficiency and peace of mind. Roof was done in 2016, Refrigerator (2018) and dishwasher, microwave, and oven (2016). Appliances and mechanical systems have been consistently maintained through a home warranty program. This solid, well-cared-for home reflects pride in ownership and is ready for its next chapter.
For sale
$372,000
468 Blanche Dr W, Chesapeake, VA 23323
3beds
1,674sqft
:
Get pre-qualified$2,367/mo
Single Family Residence
Built in 1973
10,454 Square Feet Lot
$372,400 Zestimate®
$222/sqft
$-- HOA
What's special
Fresh interior paintAdditional outdoor patioCozy eat-in kitchenSpacious den with fireplaceNew gutter covers
- 29 days |
- 2,103 |
- 220 |
Likely to sell faster than
Zillow last checked:
Listing updated:
Listed by:
Jaylene Vigeant,
Iron Valley Real Estate Prestige 757-432-4873
Source: REIN Inc.,MLS#: 10641756
Facts & features
Interior
Bedrooms & bathrooms
- Bedrooms: 3
- Bathrooms: 2
- Full bathrooms: 1
- 1/2 bathrooms: 1
Rooms
- Room types: 1st Floor BR, 1st Floor Primary BR, Attic, PBR with Bath, Sun Room
Primary bedroom
- Level: First
Living room
- Level: First
Heating
- Forced Air, Natural Gas
Cooling
- Central Air
Appliances
- Included: Dishwasher, Disposal, Dryer, Microwave, Electric Range, Refrigerator, Washer, Gas Water Heater
Features
- Dual Entry Bath (Br & Br), Ceiling Fan(s), Pantry
- Flooring: Carpet, Concrete, Laminate/LVP
- Windows: Window Treatments
- Attic: Pull Down Stairs
- Number of fireplaces: 1
- Fireplace features: Wood Burning
- Common walls with other units/homes: No Common Walls
Interior area
- Total interior livable area: 1,674 sqft
Property
Parking
- Total spaces: 1
- Parking features: Garage Att 1 Car, 2 Space
- Attached garage spaces: 1
Accessibility
- Accessibility features: Level Flooring
Features
- Levels: One
- Stories: 1
- Patio & porch: Patio
- Pool features: None
- Fencing: Full,Privacy,Wood,Fenced
- Waterfront features: Not Waterfront
Lot
- Size: 10,454 Square Feet
Details
- Parcel number: 0345003000450
- Zoning: R10S
Construction
Type & style
- Home type: SingleFamily
- Architectural style: Traditional
- Property subtype: Single Family Residence
Materials
- Brick
- Foundation: Slab
- Roof: Asphalt Shingle
Condition
- New construction: No
- Year built: 1973
Utilities & green energy
- Sewer: City/County
- Water: City/County
- Utilities for property: Cable Hookup
Community & HOA
Community
- Subdivision: Willow Wood
HOA
- Has HOA: No
Location
- Region: Chesapeake
Financial & listing details
- Price per square foot: $222/sqft
- Tax assessed value: $323,800
- Annual tax amount: $3,270
- Date on market: 6/27/2026
Estimated market value
$372,400
$354,000 - $391,000
$2,456/mo
Price history
Price history is unavailable.
Public tax history
| Year | Property taxes | Tax assessment |
|---|---|---|
| 2025 | $3,270 -1.3% | $323,800 -1.3% |
| 2024 | $3,313 +9.6% | $328,000 +9.6% |
| 2023 | $3,023 +10.5% | $299,300 +14.9% |
| 2022 | $2,735 +10% | $260,500 +10% |
| 2021 | $2,486 | $236,800 +8.3% |
| 2020 | -- | $218,700 -3.4% |
| 2019 | $2,377 +13.3% | $226,400 +4.2% |
| 2018 | $2,098 -8.1% | $217,300 |
| 2017 | $2,282 +6.7% | $217,300 +6.7% |
| 2016 | $2,138 +1.9% | $203,600 +1.9% |
| 2015 | $2,098 | $199,800 |
| 2014 | $2,098 +0% | $199,800 |
| 2013 | $2,098 -2.9% | $199,800 -2.9% |
| 2012 | $2,161 -6.4% | $205,800 -6.4% |
| 2011 | $2,309 | $219,900 |
| 2010 | $2,309 -3.9% | $219,900 -3.9% |
| 2009 | $2,402 | $228,800 |
| 2008 | $2,402 +5.3% | $228,800 +6.3% |
| 2007 | $2,282 +9% | $215,300 +14.2% |
| 2006 | $2,093 +26.4% | $188,600 +45.7% |
| 2004 | $1,656 +8.6% | $129,400 +8.6% |
| 2003 | $1,524 +20.8% | $119,100 +20.8% |
| 2002 | $1,262 +3.1% | $98,600 +3.1% |
| 2001 | $1,224 | $95,600 |
Find assessor info on the county website
Monthly payment
Est. payment
Payment breakdown
Explore the cost of this home by adjusting the details. Changes won't be saved.Climate risks
Neighborhood: Deep Creek North
Nearby schools
GreatSchools rating
- 8/10Deep Creek Elementary SchoolGrades: PK-5Distance: 0.3 mi
- 8/10Hugo A. Owens Middle SchoolGrades: 6-8Distance: 1.4 mi
- 5/10Deep Creek High SchoolGrades: 9-12Distance: 0.2 mi
Schools provided by the listing agent
- Elementary: Deep Creek Central Elementary
- Middle: Hugo A. Owens Middle
- High: Deep Creek
Source: REIN Inc.. This data may not be complete. We recommend contacting the local school district to confirm school assignments for this home.
- $307,9003 bd1 ba1.4k sqft472 Blanche Dr W, Chesapeake, VA 23323Off Market

- $330,1004 bd1 ba1.7k sqft464 Blanche Dr W, Chesapeake, VA 23323Off Market
- $322,8003 bd1 ba1.4k sqft412 Blanche Dr E, Chesapeake, VA 23323Off Market
- $326,0003 bd1 ba1.7k sqft408 Blanche Dr E, Chesapeake, VA 23323Off Market
- $316,7003 bd1 ba1.6k sqft416 Blanche Dr E, Chesapeake, VA 23323Off Market
- $294,6003 bd1 ba1.1k sqft469 Blanche Dr W, Chesapeake, VA 23323Off Market
- $310,2003 bd1 ba1.4k sqft476 Blanche Dr W, Chesapeake, VA 23323Off Market
- $365,7003 bd2 ba1.9k sqft465 Blanche Dr W, Chesapeake, VA 23323Off Market
A local agent can set up tours, give advice and negotiate with sellers.
Similar homes
- $325,0003 bd2 ba1k sqft1553 Forest Cove Dr, Chesapeake, VA 23323For Sale
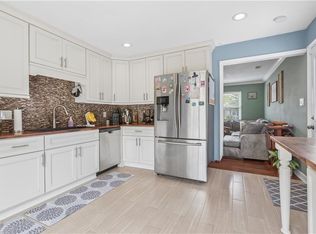 MLS ID #10644838, Deven Burns. REIN Inc.
 - $350,0003 bd2 ba2.1k sqft2704 Pendragon Ct, Chesapeake, VA 23323For Sale
 MLS ID #10641312, Patrick Istilart. REIN Inc.
 - $305,0002 bd1 ba1.1k sqft2209 Wildwood Rd, Chesapeake, VA 23323For Sale
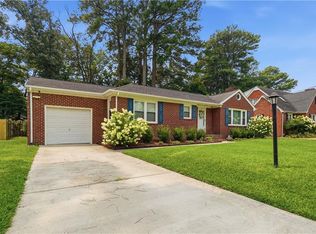 MLS ID #10644942, Christine Burgdorf. REIN Inc.
 - $375,0003 bd1 ba1.1k sqft1073 Scenic Blvd, Chesapeake, VA 23322For Sale
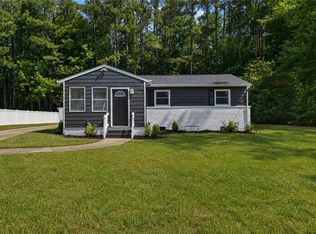 MLS ID #10639800, Chris Jenkins. REIN Inc.
 - $399,9994 bd2 ba2.1k sqft2600 Janson Dr, Chesapeake, VA 23321For SaleMLS ID #10643337, Barry Asimos. REIN Inc.
- $484,9994 bd3 ba2.1k sqft331 Appaloosa Trl, Chesapeake, VA 23323For SaleMLS ID #10632128, Victoria Segar. REIN Inc.
- $344,9003 bd2 ba1.6k sqft3301 Brookside Ln, Portsmouth, VA 23703For SaleMLS ID #10642579, Heather Bush. REIN Inc.
- $370,0003 bd2 ba1.5k sqft1516 Newport Cir, Virginia Beach, VA 23453For SaleMLS ID #10645481, DeAnn Brenneman. REIN Inc.
- $449,0004 bd3 ba1.9k sqft744 Helmsdale Way, Chesapeake, VA 23320For SaleMLS ID #10641959, Angela Kennedy. REIN Inc.
- $410,0003 bd2 ba1.4k sqft209 Rose Ash Way, Chesapeake, VA 23320For SaleMLS ID #10643754, Christopher O'Brien. REIN Inc.
- $399,0004 bd3 ba1.6k sqft1415 Willow Ave, Chesapeake, VA 23325For SaleMLS ID #10641763, Melissa Gates. REIN Inc.
- $377,0003 bd3 ba1.4k sqft2818 E Washington St, Suffolk, VA 23434For SaleMLS ID #10640984, Mayana Le Grande. REIN Inc.
- $314,9003 bd2 ba1.2k sqft615 Gladstone Ave, Portsmouth, VA 23701For SaleMLS ID #10644849, Allen Bynum. REIN Inc.
- $329,4003 bd2 ba1.1k sqft4141 3rd St, Chesapeake, VA 23324For SaleMLS ID #10639501, Eric Giles. REIN Inc.
- $350,0004 bd1 ba1.5k sqft313 Sparrow Rd, Chesapeake, VA 23325For SaleMLS ID #10636573, Linda Jones. REIN Inc.
- $387,5003 bd3 ba1.7k sqft1324 Hawthorne Dr, Chesapeake, VA 23325For SaleMLS ID #10635895, Jeff Lurie. REIN Inc.
- $330,0003 bd2 ba1.3k sqft3116 Woodbaugh Dr, Chesapeake, VA 23321For SaleMLS ID #10640239, Betsy Thompson. REIN Inc.
- $414,8003 bd3 ba2.2k sqft357 Dexter St E, Chesapeake, VA 23324For SaleMLS ID #10636025, Joseph Igana. REIN Inc.
- $359,0003 bd3 ba1.4k sqft5825 Barberry Ln, Portsmouth, VA 23703For SaleMLS ID #10638598, Marla McPherson. REIN Inc.
- $369,7003 bd2 ba1.5k sqft4710 Hatton Point Rd, Portsmouth, VA 23703For SaleMLS ID #10632728, LeAnn Amory. REIN Inc.
