Welcome home to this charming all brick ranch nestled in Brentwood Estates neighborhood. This well-maintained home offers the perfect combination of classic charm and thoughtful updates making it truly move-in ready. Inside you will find a beautifully updated bathroom. The kitchen provides abundant cabinetry, and the dining room has been enhanced with new windows, elegant chandelier creating a nice setting for family dinners. All appliances convey. Enjoy peace of mind with updated roof, windows (2017), along with a brand-new sidewalk, garage floor and driveway offering exceptional curb appeal. Step outside to a large, fully fenced backyard complete with a covered deck, an ideal space for relaxing, grilling and entertaining family & friends.
Sold
$305,000
2209 Wildwood Rd, Chesapeake, VA 23323
2beds
1,170sqft
Single Family Residence
Built in 1955
0.26 Acres Lot
$305,500 Zestimate®
$261/sqft
$1,827 Estimated rent
Home value
$305,500
$290,000 - $321,000
$1,827/mo
Zestimate® history
Owner options
List your home for rent
$1,827/mo
Rent Zestimate®
Find your next renter with Zillow Rental Manager. Plus, with online applications, you can quickly screen prospective tenants – for free.
$1,827/mo
Rent Zestimate®
Refinance and save
$1,976/mo
Est. payment
Refinancing to a lower rate could help reduce your monthly payments and save thousands over the life of the loan.
$1,976/mo
Est. payment
Explore your selling options
Work with a Zillow partner agent
Leverage their expertise and Zillow's premium Showcase listings to get your home seen by more buyers.
Get startedList with your own agent
Get your home in front of millions of buyers by listing it on Zillow.
Learn how to do itSell it yourself
Take full control of how buyers see your home on Zillow by listing For Sale by Owner (FSBO).
List your homeWhat's special
All brick ranchBrand-new sidewalkLarge fully fenced backyardBeautifully updated bathroomUpdated roofKitchen provides abundant cabinetryCovered deck
Zillow last checked:
Listing updated:
Listed by:
Christine Burgdorf,
Creed Realty 757-502-4070
Bought with:
Tanya Manns
RE/MAX Alliance
Source: REIN Inc.,MLS#: 10644942
Facts & features
Interior
Bedrooms & bathrooms
- Bedrooms: 2
- Bathrooms: 1
- Full bathrooms: 1
Rooms
- Room types: 1st Floor BR, Attic, Utility Room
Heating
- Forced Air, Natural Gas
Cooling
- Heat Pump
Appliances
- Included: Dishwasher, Dryer, Microwave, Electric Range, Refrigerator, Washer, Electric Water Heater
Features
- Walk-In Closet(s), Ceiling Fan(s)
- Flooring: Carpet, Laminate/LVP
- Basement: Crawl Space
- Attic: Pull Down Stairs
- Number of fireplaces: 1
- Fireplace features: Wood Burning
Interior area
- Total interior livable area: 1,170 sqft
Property
Parking
- Total spaces: 1
- Parking features: Garage Att 1 Car, 2 Space, Driveway
- Attached garage spaces: 1
- Has uncovered spaces: Yes
Features
- Stories: 1
- Patio & porch: Deck, Porch
- Pool features: None
- Fencing: Back Yard,Fenced
- Waterfront features: Not Waterfront
Lot
- Size: 0.26 Acres
Details
- Parcel number: 0253005001950
- Zoning: R10S
- Other equipment: Attic Fan
Construction
Type & style
- Home type: SingleFamily
- Architectural style: Ranch
- Property subtype: Single Family Residence
Materials
- Brick
- Roof: Asphalt Shingle
Condition
- New construction: No
- Year built: 1955
Utilities & green energy
- Sewer: City/County
- Water: City/County
- Utilities for property: Cable Hookup
Community & HOA
Community
- Subdivision: Brentwood - 011
HOA
- Has HOA: No
Location
- Region: Chesapeake
Financial & listing details
- Price per square foot: $261/sqft
- Tax assessed value: $263,900
- Annual tax amount: $2,665
- Date on market: 7/18/2026
Price history
Price history is unavailable.
Public tax history
| Year | Property taxes | Tax assessment |
|---|---|---|
| 2025 | $2,665 +2.1% | $263,900 +2.1% |
| 2024 | $2,611 +2.5% | $258,500 +2.5% |
| 2023 | $2,548 +7.9% | $252,300 +12.1% |
| 2022 | $2,363 +29.7% | $225,000 +29.7% |
| 2021 | $1,822 | $173,500 +5.7% |
| 2020 | -- | $164,200 +1.5% |
| 2019 | $1,698 +8.3% | $161,700 +3.7% |
| 2018 | $1,568 | $156,000 +4.5% |
| 2017 | $1,568 +0% | $149,300 |
| 2016 | $1,568 | $149,300 |
| 2015 | $1,568 | $149,300 -2.2% |
| 2014 | $1,568 -2.2% | $152,700 |
| 2013 | $1,603 -3.2% | $152,700 -3.2% |
| 2012 | $1,656 -6.9% | $157,700 -6.9% |
| 2011 | $1,779 -4.3% | $169,400 -4.3% |
| 2010 | $1,860 -2.4% | $177,100 -2.4% |
| 2009 | $1,905 -1.9% | $181,400 -1.9% |
| 2008 | $1,941 +4.8% | $184,900 +5.8% |
| 2007 | $1,852 +3% | $174,700 +7.8% |
| 2006 | $1,798 +32.5% | $162,000 +52.8% |
| 2004 | $1,357 +10.1% | $106,000 +10.1% |
| 2003 | $1,233 +17.4% | $96,300 +17.4% |
| 2002 | $1,050 +7.9% | $82,000 +7.9% |
| 2001 | $973 | $76,000 |
Find assessor info on the county website
Neighborhood: Deep Creek North
Nearby homes
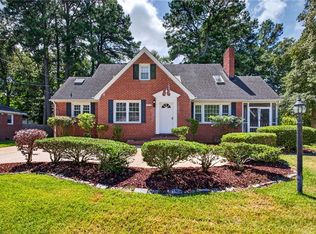
- $429,9004 bd2 ba2.1k sqft2213 Wildwood Rd, Chesapeake, VA 23323For Sale
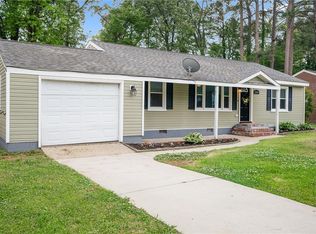
- $375,0003 bd2 ba1.5k sqft2205 Wildwood Rd, Chesapeake, VA 23323Sold
- $338,700-- bd-- ba1.4k sqft2217 Wildwood Rd, Chesapeake, VA 23323Off Market
- $--2 bd1 ba1k sqft2217 Wildwood Road #A FL 1ST, Chesapeake, VA 23323Off Market
- $--2 bd1 ba1k sqft2217 Wildwood Rd #A, Chesapeake, VA 23323Off Market
- $435,3004 bd3 ba2.3k sqft2203 Wildwood Rd, Chesapeake, VA 23323Off Market
- $304,6003 bd2 ba1.3k sqft2212 Ferndale Rd, Chesapeake, VA 23323Off Market
- $336,5004 bd2 ba1.5k sqft2216 Ferndale Rd, Chesapeake, VA 23323Off Market
Nearby schools
GreatSchools rating
- 9/10G.A. Treakle Elementary SchoolGrades: PK-5Distance: 0.7 mi
- 5/10Deep Creek Middle SchoolGrades: 6-8Distance: 2.3 mi
- 5/10Deep Creek High SchoolGrades: 9-12Distance: 2.7 mi
Schools provided by the listing agent
- Elementary: G.A. Treakle Elementary
- Middle: Deep Creek Middle
- High: Deep Creek
Source: REIN Inc.. This data may not be complete. We recommend contacting the local school district to confirm school assignments for this home.
Sell for more on Zillow
Get a Zillow Showcase℠ listing at no additional cost and you could sell for .
$305,500
2% more
+$6,110
With Zillow Showcase(estimated)
$311,610
Sell for more on Zillow
Get a Zillow Showcase℠ listing at no additional cost and you could sell for .
$305,500
2% more
+$6,110
With Zillow Showcase(estimated)
$311,610
- Virginia
- Chesapeake City
- Chesapeake
- 23323
- Deep Creek North
- 2209 Wildwood Rd
