Spacious all-brick ranch offering 5 bedrooms in a highly desirable school district! Nice home features new flooring and a flexible floor plan designed for comfortable living. Enjoy a formal living room, formal dining room, and a cozy den with a wood fireplace. The eat-in kitchen offers plenty of cabinet space and includes a pantry for additional storage. The converted garage provides a versatile bonus space perfect for a home office, playroom, or hobby area. The first-floor primary bedroom adds convenience, while the room over the garage offers even more living space. Step outside to a privacy-fenced, spacious backyard complete with a deck, ideal for entertaining, relaxing, or enjoying outdoor activities. A rare opportunity to own a home with space, functionality, and an excellent location!
For sale
Price cut: $30K (7/23)
$449,900
1024 Weeping Willow Dr, Chesapeake, VA 23322
5beds
1,929sqft
:
Get pre-qualified$2,835/mo
Single Family Residence
Built in 1985
10,018 Square Feet Lot
$450,400 Zestimate®
$233/sqft
$-- HOA
What's special
All-brick ranchFirst-floor primary bedroomPrivacy-fenced spacious backyardFlexible floor planNew flooringEat-in kitchenPlenty of cabinet space
- 43 days |
- 995 |
- 73 |
Zillow last checked:
Listing updated:
Listed by:
Jackie Ellis Dunbar,
RE/MAX Alliance 757-456-2345,
Steven Dunbar,
RE/MAX Alliance
Source: REIN Inc.,MLS#: 10639542
Facts & features
Interior
Bedrooms & bathrooms
- Bedrooms: 5
- Bathrooms: 2
- Full bathrooms: 2
Rooms
- Room types: 1st Floor Primary BR, Fin. Rm Over Gar, PBR with Bath, Office/Study, Utility Closet
Primary bedroom
- Level: First
Heating
- Forced Air
Cooling
- Central Air
Appliances
- Included: Dishwasher, Electric Range, Refrigerator, Electric Water Heater
- Laundry: Dryer Hookup, Washer Hookup
Features
- Pantry
- Flooring: Carpet, Laminate/LVP, Wood
- Windows: Window Treatments
- Basement: Crawl Space
- Number of fireplaces: 1
- Fireplace features: Wood Burning
- Common walls with other units/homes: No Common Walls
Interior area
- Total interior livable area: 1,929 sqft
Property
Parking
- Parking features: Converted Garage, Driveway, On Street, Converted Gar
- Has garage: Yes
- Has uncovered spaces: Yes
Features
- Stories: 1
- Patio & porch: Deck
- Pool features: None
- Fencing: Back Yard,Privacy,Fenced
- Waterfront features: Not Waterfront
- Frontage length: 81
Lot
- Size: 10,018 Square Feet
- Dimensions: 81 x 124 x 80 x 123
Details
- Parcel number: 0614011000590
- Zoning: R12S
- Other equipment: Attic Fan
Construction
Type & style
- Home type: SingleFamily
- Architectural style: Ranch
- Property subtype: Single Family Residence
Materials
- Brick
- Roof: Asphalt Shingle
Condition
- New construction: No
- Year built: 1985
Utilities & green energy
- Sewer: City/County
- Water: City/County
Community & HOA
Community
- Subdivision: Poplar Ridge
HOA
- Has HOA: No
Location
- Region: Chesapeake
Financial & listing details
- Price per square foot: $233/sqft
- Tax assessed value: $424,800
- Annual tax amount: $4,290
- Date on market: 6/12/2026
Estimated market value
$450,400
$428,000 - $473,000
$2,862/mo
Price history
Price history is unavailable.
Public tax history
| Year | Property taxes | Tax assessment |
|---|---|---|
| 2025 | $4,290 +5.1% | $424,800 +5.1% |
| 2024 | $4,082 +13.5% | $404,200 +13.5% |
| 2023 | $3,598 +4% | $356,200 +8.1% |
| 2022 | $3,461 +16.1% | $329,600 +16.1% |
| 2021 | $2,980 | $283,800 +4.9% |
| 2020 | -- | $270,500 +2.1% |
| 2019 | $2,781 | $264,900 |
| 2018 | $2,781 +2.8% | $264,900 +2.8% |
| 2017 | $2,707 +6.3% | $257,800 +6.3% |
| 2016 | $2,546 +5.6% | $242,500 +5.6% |
| 2015 | $2,412 | $229,700 |
| 2014 | $2,412 0% | $229,700 |
| 2013 | $2,412 | $229,700 |
| 2012 | $2,412 -4.6% | $229,700 -4.6% |
| 2011 | $2,529 -2% | $240,900 -2% |
| 2010 | $2,582 -10.1% | $245,900 -10.1% |
| 2009 | $2,872 -5.3% | $273,500 -5.3% |
| 2008 | $3,033 -0.4% | $288,900 +0.5% |
| 2007 | $3,046 +4.6% | $287,400 +9.5% |
| 2006 | $2,913 +35.4% | $262,400 +56.1% |
| 2004 | $2,152 +11.9% | $168,100 +11.9% |
| 2003 | $1,923 +6.5% | $150,200 +6.5% |
| 2002 | $1,805 +8.5% | $141,000 +8.5% |
| 2001 | $1,663 | $129,900 |
Find assessor info on the county website
Monthly payment
Est. payment
Payment breakdown
Explore the cost of this home by adjusting the details. Changes won't be saved.Climate risks
Neighborhood: Great Bridge East
Nearby schools
GreatSchools rating
- 9/10Butts Road Primary SchoolGrades: PK-2Distance: 0.8 mi
- 9/10Hickory Middle SchoolGrades: 6-8Distance: 3.2 mi
- 9/10Hickory High SchoolGrades: 9-12Distance: 3.5 mi
Schools provided by the listing agent
- Elementary: Butts Road Primary
- Middle: Hickory Middle
- High: Hickory
Source: REIN Inc.. This data may not be complete. We recommend contacting the local school district to confirm school assignments for this home.
- $539,2004 bd2 ba2.3k sqft1026 Weeping Willow Dr, Chesapeake, VA 23322Off Market
- $430,0004 bd2 ba1.9k sqft1022 Weeping Willow Dr, Chesapeake, VA 23322Sold
- $466,1004 bd2 ba1.6k sqft956 Stockleybridge Dr, Chesapeake, VA 23322Off Market
- $473,3004 bd2 ba1.7k sqft952 Stockleybridge Dr, Chesapeake, VA 23322Off Market
- $439,600-- bd2 ba1.5k sqft1028 Weeping Willow Dr, Chesapeake, VA 23322Off Market
- $497,4004 bd2 ba2k sqft1020 Weeping Willow Dr, Chesapeake, VA 23322Off Market
- $499,9994 bd3 ba2.4k sqft1027 Weeping Willow Dr, Chesapeake, VA 23322Sold
- $410,0004 bd2 ba1.6k sqft960 Stockleybridge Dr, Chesapeake, VA 23322Sold
A local agent can set up tours, give advice and negotiate with sellers.
Similar homes
- $479,0004 bd2 ba1.8k sqft804 Greenspring Ct, Chesapeake, VA 23322For Sale
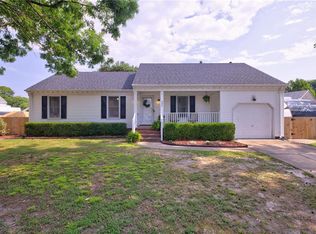 MLS ID #10642873, Susan Dunlow. REIN Inc.
 - $550,0003 bd2 ba2k sqft1010 Weeping Willow Dr, Chesapeake, VA 23322For Sale
 MLS ID #10643701, Dusty Thayer. REIN Inc.
 - $420,0003 bd2 ba1.5k sqft937 Mount Pleasant Rd, Chesapeake, VA 23322For Sale
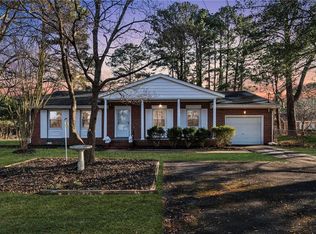 MLS ID #10616350, Denise Cowan. REIN Inc.
 - $560,0004 bd3 ba2.3k sqft424 Pines Of Warrick Dr, Chesapeake, VA 23322For Sale
 MLS ID #10643841, Laura Daugherty. REIN Inc.
 - $440,0004 bd2 ba1.9k sqft2744 Horseshoe Dr, Chesapeake, VA 23322For SaleMLS ID #10636036, Jessica Haynes. REIN Inc.
- $609,9004 bd3 ba2.6k sqft829 Donnington Dr, Chesapeake, VA 23322For SaleMLS ID #10643428, Sarah Wood Bigler. REIN Inc.
- $394,0003 bd2 ba1.2k sqft216 Marion Dr, Chesapeake, VA 23322For SaleMLS ID #10641722, Herbert Culpepper. REIN Inc.
- $449,0004 bd2 ba1.8k sqft3727 Hardwick Ter, Chesapeake, VA 23321For SaleMLS ID #10639147, Cole Hart. REIN Inc.
- $450,0004 bd3 ba2.1k sqft3205 Vermeer Dr, Virginia Beach, VA 23453For SaleMLS ID #10645586, Lauren Price. REIN Inc.
- $539,9004 bd3 ba2.4k sqft936 Saddleback Trail Rd, Chesapeake, VA 23322For SaleMLS ID #10636555, Erin Ward. REIN Inc.
- $499,0004 bd3 ba2.3k sqft1028 Austin Dr, Chesapeake, VA 23320For SaleMLS ID #10642093, Jillian Walter. REIN Inc.
- $504,5004 bd3 ba2.1k sqft527 Windward Dr, Chesapeake, VA 23320For SaleMLS ID #10641660, Janice Hollowell. REIN Inc.
- $445,0003 bd3 ba1.8k sqft5237 Brockie St, Virginia Beach, VA 23464For SaleMLS ID #10641425, Jonathan Dahuya. REIN Inc.
- $465,0004 bd3 ba2.1k sqft9502 Jenny Ct, Norfolk, VA 23503For SaleMLS ID #10645290, Eric Overmyer. REIN Inc.
- $399,0004 bd3 ba1.6k sqft1415 Willow Ave, Chesapeake, VA 23325For SaleMLS ID #10641763, Melissa Gates. REIN Inc.
- $449,9004 bd3 ba1.8k sqft1924 Nettle St, Virginia Beach, VA 23453For SaleMLS ID #10644440, Brandon Erickson. REIN Inc.
- $575,0004 bd3 ba2.2k sqft1116 Belvoir Ln, Virginia Beach, VA 23464For SaleMLS ID #10645443, Edgar Munoz. REIN Inc.
- $484,9994 bd3 ba2k sqft1628 Wicomico Ln, Virginia Beach, VA 23464For SaleMLS ID #10640940, Tammy Williams. REIN Inc.
- $509,0004 bd3 ba2.1k sqft405 S Monterey Dr, Chesapeake, VA 23320For SaleMLS ID #10642834, Jackie Feagin. REIN Inc.
- $469,9004 bd3 ba1.9k sqft1032 Sunnyside Dr, Virginia Beach, VA 23464For SaleMLS ID #10642986, Scott Cumby. REIN Inc.
