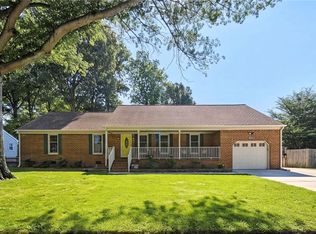
Tucked away on a quiet wooded cul-de-sac in Brandermill, this quality-built 4-bedroom, 2-bath home blends timeless charm with modern updates. New Architectural roof, new beautifully renovated bathrooms, new kitchen countertops, newer LVP flooring. Centrally located dining area creates the warm, functional heart of the home. A spacious sun-filled addition with cathedral ceiling opens to the perfect patio gathering area for cookouts and a large backyard made for entertaining, yard games and having fun with family and friends. Unwind on the spacious shaded front porch and soak in the peaceful surroundings. This home has been thoughtfully maintained, a genuine gem offering comfort, character and is convenient to schools, shopping, dining and everyday essentials. Sparkling with style and ready to welcome you home!
For sale
$479,000
804 Greenspring Ct, Chesapeake, VA 23322
4beds
1,813sqft
:
Get pre-qualified$3,018/mo
Single Family Residence
Built in 1990
0.25 Acres Lot
$480,400 Zestimate®
$264/sqft
$-- HOA
What's special
Newer lvp flooringNew architectural roofCentrally located dining areaBeautifully renovated bathroomsQuiet wooded cul-de-sacSpacious shaded front porchNew kitchen countertops
- 17 days |
- 1,256 |
- 83 |
Likely to sell faster than
Zillow last checked:
Listing updated:
Listed by:
Susan Dunlow,
BHHS RW Towne Realty 757-436-3636
Source: REIN Inc.,MLS#: 10642873
Facts & features
Interior
Bedrooms & bathrooms
- Bedrooms: 4
- Bathrooms: 2
- Full bathrooms: 2
Rooms
- Room types: 1st Floor BR, 1st Floor Primary BR, Attic, Breakfast Area, PBR with Bath, Utility Room
Primary bedroom
- Level: First
Heating
- Forced Air, Natural Gas, Programmable Thermostat
Cooling
- Central Air
Appliances
- Included: Dishwasher, Disposal, Electric Range, Refrigerator, Electric Water Heater
- Laundry: Dryer Hookup, Washer Hookup
Features
- Cathedral Ceiling(s), Ceiling Fan(s), Entrance Foyer
- Flooring: Carpet, Laminate/LVP
- Basement: Crawl Space
- Number of fireplaces: 1
- Fireplace features: Fireplace Gas-natural
Interior area
- Total interior livable area: 1,813 sqft
Video & virtual tour
Property
Parking
- Total spaces: 1
- Parking features: Garage Att 1 Car, Driveway, On Street
- Attached garage spaces: 1
- Has uncovered spaces: Yes
Features
- Stories: 1
- Patio & porch: Porch
- Pool features: None
- Fencing: Full,Privacy,Fenced
- Waterfront features: Not Waterfront
- Frontage length: 81.23
Lot
- Size: 0.25 Acres
- Dimensions: 183.28 x 81.23
- Features: Cul-De-Sac
Details
- Parcel number: 0615004000670
- Zoning: R12AS
Construction
Type & style
- Home type: SingleFamily
- Architectural style: Ranch
- Property subtype: Single Family Residence
Materials
- Vinyl Siding
- Roof: Asphalt Shingle
Condition
- New construction: No
- Year built: 1990
Utilities & green energy
- Sewer: City/County
- Water: City/County
- Utilities for property: Cable Hookup
Community & HOA
Community
- Subdivision: Brandermill
HOA
- Has HOA: No
Location
- Region: Chesapeake
Financial & listing details
- Price per square foot: $264/sqft
- Tax assessed value: $393,600
- Annual tax amount: $3,975
- Date on market: 7/7/2026
Estimated market value
$480,400
$456,000 - $504,000
$2,712/mo
Price history
Price history is unavailable.
Public tax history
| Year | Property taxes | Tax assessment |
|---|---|---|
| 2025 | $3,975 +4.4% | $393,600 +4.4% |
| 2024 | $3,809 +3.4% | $377,100 +3.4% |
| 2023 | $3,683 +5.9% | $364,700 +10.1% |
| 2022 | $3,478 +15.2% | $331,200 +15.2% |
| 2021 | $3,020 | $287,600 +5.1% |
| 2020 | -- | $273,600 |
| 2019 | $2,873 +1.6% | $273,600 +1.6% |
| 2018 | $2,829 -0.3% | $269,400 -0.3% |
| 2017 | $2,836 +6.2% | $270,100 +6.2% |
| 2016 | $2,670 +4.9% | $254,300 +4.9% |
| 2015 | $2,546 | $242,500 +1.1% |
| 2014 | $2,546 +0.6% | $239,800 -0.5% |
| 2013 | $2,531 | $241,000 |
| 2012 | $2,531 -3.9% | $241,000 -3.9% |
| 2011 | $2,633 -3.5% | $250,800 -3.5% |
| 2010 | $2,730 -3.7% | $260,000 -3.7% |
| 2009 | $2,835 -4.1% | $270,000 -4.1% |
| 2008 | $2,955 -0.4% | $281,400 +0.5% |
| 2007 | $2,968 +1% | $280,000 +5.7% |
| 2006 | $2,939 +29.7% | $264,800 +49.5% |
| 2004 | $2,267 +23.6% | $177,100 +23.6% |
| 2003 | $1,834 +11.3% | $143,300 +11.3% |
| 2002 | $1,647 +9.3% | $128,700 +9.3% |
| 2001 | $1,507 | $117,700 |
Find assessor info on the county website
Monthly payment
Est. payment
Payment breakdown
Explore the cost of this home by adjusting the details. Changes won't be saved.Climate risks
Neighborhood: Great Bridge East
Nearby schools
GreatSchools rating
- 9/10Butts Road Primary SchoolGrades: PK-2Distance: 1 mi
- 9/10Hickory Middle SchoolGrades: 6-8Distance: 3 mi
- 9/10Hickory High SchoolGrades: 9-12Distance: 3.3 mi
Schools provided by the listing agent
- Elementary: Butts Road Primary
- Middle: Hickory Middle
- High: Hickory
Source: REIN Inc.. This data may not be complete. We recommend contacting the local school district to confirm school assignments for this home.
- $472,2004 bd2 ba1.5k sqft1121 Amberdale Dr, Chesapeake, VA 23322Off Market
- $522,8004 bd2 ba2k sqft800 Greenspring Ct, Chesapeake, VA 23322Off Market
- $488,7004 bd2 ba1.5k sqft808 Greenspring Ct, Chesapeake, VA 23322Off Market

- $457,3004 bd2 ba1.6k sqft1125 Amberdale Dr, Chesapeake, VA 23322Off Market
- $548,2004 bd2 ba2.2k sqft801 Greenspring Ct, Chesapeake, VA 23322Off Market
- $574,2004 bd2 ba2.4k sqft917 Brandermill Dr, Chesapeake, VA 23322Off Market
- $459,9004 bd2 ba1.4k sqft921 Brandermill Dr, Chesapeake, VA 23322Off Market
- $475,3004 bd2 ba1.5k sqft803 Greenspring Ct, Chesapeake, VA 23322Off Market
A local agent can set up tours, give advice and negotiate with sellers.
Similar homes
- $449,9005 bd2 ba1.9k sqft1024 Weeping Willow Dr, Chesapeake, VA 23322For Sale
 MLS ID #10639542, Jackie Ellis Dunbar. REIN Inc.
 - $525,0004 bd2 ba2k sqft809 Grantham Ln, Chesapeake, VA 23322For Sale
 MLS ID #10639060, Steve Marable. REIN Inc.
 - $449,9004 bd2 ba1.6k sqft540 Aylesbury Dr, Chesapeake, VA 23322For Sale
 MLS ID #10637343, Paul Gitlin. REIN Inc.
 - $549,0004 bd3 ba2.1k sqft1025 Ramsgate Ln, Chesapeake, VA 23322For Sale
 MLS ID #10642714, Beth McCombs. REIN Inc.
 - $550,0003 bd2 ba2k sqft1010 Weeping Willow Dr, Chesapeake, VA 23322For SaleMLS ID #10643701, Dusty Thayer. REIN Inc.
- $599,9994 bd2 ba2.4k sqft913 Long Ridge Rd, Chesapeake, VA 23322For SaleMLS ID #10644979, Victoria Segar. REIN Inc.
- $599,9904 bd3 ba2.6k sqft805 Dolph Cir, Chesapeake, VA 23322For SaleMLS ID #10640214, Kimberly Field. REIN Inc.
- $609,9004 bd3 ba2.6k sqft829 Donnington Dr, Chesapeake, VA 23322For SaleMLS ID #10643428, Sarah Wood Bigler. REIN Inc.
- $560,0004 bd3 ba2.3k sqft424 Pines Of Warrick Dr, Chesapeake, VA 23322For SaleMLS ID #10643841, Laura Daugherty. REIN Inc.
- $394,0003 bd2 ba1.2k sqft216 Marion Dr, Chesapeake, VA 23322For SaleMLS ID #10641722, Herbert Culpepper. REIN Inc.
- $449,0004 bd3 ba1.9k sqft744 Helmsdale Way, Chesapeake, VA 23320For SaleMLS ID #10641959, Angela Kennedy. REIN Inc.
- $499,0004 bd3 ba2.3k sqft1028 Austin Dr, Chesapeake, VA 23320For SaleMLS ID #10642093, Jillian Walter. REIN Inc.
- $539,9004 bd3 ba2.4k sqft936 Saddleback Trail Rd, Chesapeake, VA 23322For SaleMLS ID #10636555, Erin Ward. REIN Inc.
- $420,0003 bd2 ba1.5k sqft937 Mount Pleasant Rd, Chesapeake, VA 23322For SaleMLS ID #10616350, Denise Cowan. REIN Inc.
- $509,0004 bd3 ba2.1k sqft405 S Monterey Dr, Chesapeake, VA 23320For SaleMLS ID #10642834, Jackie Feagin. REIN Inc.
- $504,5004 bd3 ba2.1k sqft527 Windward Dr, Chesapeake, VA 23320For SaleMLS ID #10641660, Janice Hollowell. REIN Inc.
- $440,0004 bd2 ba1.9k sqft2744 Horseshoe Dr, Chesapeake, VA 23322For SaleMLS ID #10636036, Jessica Haynes. REIN Inc.
- $624,9004 bd2 ba2.5k sqft2448 Johnstown Rd, Chesapeake, VA 23322For SaleMLS ID #10641403, Michael Daugherty. REIN Inc.
- $375,0003 bd1 ba1.1k sqft1073 Scenic Blvd, Chesapeake, VA 23322For SaleMLS ID #10639800, Chris Jenkins. REIN Inc.
- $475,0004 bd2 ba2.3k sqft5357 Club Head Rd, Virginia Beach, VA 23455For SaleMLS ID #10645952, Taylor Lennox. REIN Inc.
