Welcome to this fully remodeled all-brick ranch located in the Hickory area of Chesapeake. Offering 4 bedrooms, 2 updated bathrooms, and situated on approximately 3 acres, this property provides generous indoor and outdoor living space. Interior updates include luxury vinyl plank flooring, tiled showers, granite countertops, stainless steel appliances, and an open, light-filled layout designed for everyday living and entertaining. Outdoor features include a covered front porch, an expansive rear deck, and a private deck accessible from the primary suite. Additional improvements include a newly poured driveway and a 50-AMP power pole ready for RV hookup. This move-in-ready home combines updated finishes with functional living space in a convenient Chesapeake location.
For sale
$599,999
913 Long Ridge Rd, Chesapeake, VA 23322
4beds
2,493sqft
:
Get pre-qualified$3,780/mo
Single Family Residence
Built in 1977
3 Acres Lot
$597,100 Zestimate®
$241/sqft
$-- HOA
What's special
Fully remodeled all-brick ranchNewly poured drivewayOpen light-filled layoutGranite countertopsLuxury vinyl plank flooringCovered front porchExpansive rear deck
- 9 days |
- 1,234 |
- 70 |
Likely to sell faster than
Zillow last checked:
Listing updated:
Listed by:
Victoria Segar,
Iron Valley Real Est Norfolk 757-900-4873
Source: REIN Inc.,MLS#: 10644979
Facts & features
Interior
Bedrooms & bathrooms
- Bedrooms: 4
- Bathrooms: 2
- Full bathrooms: 2
Rooms
- Room types: 1st Floor BR, 1st Floor Primary BR, Breakfast Area, Fin. Rm Over Gar, PBR with Bath
Primary bedroom
- Level: First
Heating
- Heat Pump
Cooling
- Central Air
Appliances
- Included: Dishwasher, Microwave, Range, Refrigerator, Electric Water Heater
- Laundry: Dryer Hookup, Washer Hookup
Features
- Walk-In Closet(s)
- Flooring: Laminate/LVP
- Basement: Crawl Space
- Number of fireplaces: 1
- Fireplace features: Wood Burning
Interior area
- Total interior livable area: 2,493 sqft
Video & virtual tour
Property
Parking
- Total spaces: 2
- Parking features: Garage Att 2 Car
- Attached garage spaces: 2
Features
- Levels: One
- Stories: 1
- Patio & porch: Porch
- Pool features: None
- Fencing: Privacy,Fenced
- Waterfront features: Not Waterfront
Lot
- Size: 3 Acres
Details
- Parcel number: 0760000000951
- Zoning: A1
Construction
Type & style
- Home type: SingleFamily
- Architectural style: Ranch
- Property subtype: Single Family Residence
Materials
- Brick, Vinyl Siding
- Roof: Asphalt Shingle
Condition
- Rehabilitated
- New construction: No
- Year built: 1977
Utilities & green energy
- Sewer: City/County
- Water: City/County
Community & HOA
Community
- Subdivision: All Others Area 32
HOA
- Has HOA: No
Location
- Region: Chesapeake
Financial & listing details
- Price per square foot: $241/sqft
- Tax assessed value: $524,100
- Annual tax amount: $5,293
- Date on market: 7/18/2026
Estimated market value
$597,100
$567,000 - $627,000
$2,958/mo
Price history
Price history is unavailable.
Public tax history
| Year | Property taxes | Tax assessment |
|---|---|---|
| 2025 | $5,293 +5.9% | $524,100 +5.9% |
| 2024 | $5,000 +29% | $495,000 +29% |
| 2023 | $3,875 -5.4% | $383,700 -1.7% |
| 2022 | $4,098 +14.2% | $390,300 +14.2% |
| 2021 | $3,590 | $341,900 -2.1% |
| 2020 | -- | $349,300 +6.7% |
| 2019 | $3,439 +4.3% | $327,500 +4.3% |
| 2018 | $3,297 +4.5% | $314,000 +4.5% |
| 2017 | $3,156 +8.4% | $300,600 +8.4% |
| 2016 | $2,911 | $277,200 |
| 2015 | $2,911 | $277,200 |
| 2014 | $2,911 | $277,200 |
| 2013 | $2,911 -4.4% | $277,200 -4.4% |
| 2012 | $3,045 -4.4% | $290,000 -4.4% |
| 2011 | $3,187 | $303,500 |
| 2010 | $3,187 -8.2% | $303,500 -8.2% |
| 2009 | $3,470 | $330,500 |
| 2008 | $3,470 -0.5% | $330,500 +0.5% |
| 2007 | $3,486 +7.7% | $328,900 +12.8% |
| 2006 | $3,238 +28.4% | $291,700 +48.1% |
| 2004 | $2,522 +10.8% | $197,000 +9% |
| 2003 | $2,277 +10.2% | $180,700 +10.2% |
| 2002 | $2,066 +5.9% | $164,000 +5.9% |
| 2001 | $1,950 | $154,800 |
Find assessor info on the county website
Monthly payment
Est. payment
Payment breakdown
Explore the cost of this home by adjusting the details. Changes won't be saved.Climate risks
Neighborhood: Butts Station
Nearby schools
GreatSchools rating
- 8/10Southeastern Elementary SchoolGrades: PK-5Distance: 4.4 mi
- 9/10Hickory Middle SchoolGrades: 6-8Distance: 4.1 mi
- 9/10Hickory High SchoolGrades: 9-12Distance: 4.3 mi
Schools provided by the listing agent
- Elementary: Southeastern Elementary
- Middle: Hickory Middle
- High: Hickory
Source: REIN Inc.. This data may not be complete. We recommend contacting the local school district to confirm school assignments for this home.
- $635,7004 bd3 ba3k sqft921 Long Ridge Rd, Chesapeake, VA 23322Off Market
- $7,400-- bd-- ba-- sqftPocaty Rd, Chesapeake, VA 23322Off Market
- $390,8004 bd2 ba1.9k sqft905 Long Ridge Rd, Chesapeake, VA 23322Off Market
- $489,7004 bd2 ba2k sqft1821 Fentress Airfield Rd, Chesapeake, VA 23322Off Market
- $564,6003 bd2 ba2.4k sqft929 Long Ridge Rd, Chesapeake, VA 23322Off Market
- $432,0004 bd2 ba2.5k sqft901 Long Ridge Rd, Chesapeake, VA 23322Off Market
- $88,600-- bd-- ba-- sqftPocaty Rd, CHESAPEAKE, VA 23322Off Market
- $676,4004 bd2 ba2.6k sqft933 Long Ridge Rd, Chesapeake, VA 23322Off Market
A local agent can set up tours, give advice and negotiate with sellers.
Similar homes
- $550,0003 bd2 ba2k sqft1010 Weeping Willow Dr, Chesapeake, VA 23322For Sale
 MLS ID #10643701, Dusty Thayer. REIN Inc.
 - $449,9005 bd2 ba1.9k sqft1024 Weeping Willow Dr, Chesapeake, VA 23322For Sale
 MLS ID #10646209, Jackie Ellis Dunbar. REIN Inc.
 - $615,0004 bd3 ba2.6k sqft1032 Copper Stone Cir, Chesapeake, VA 23320For Sale
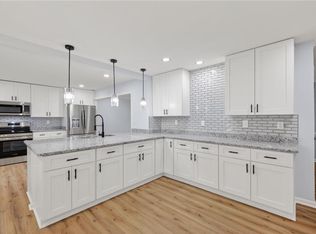 MLS ID #10646261, Liang Zhen. REIN Inc.
 - $599,0005 bd3 ba2.6k sqft785 Caddie St, Chesapeake, VA 23322New Construction
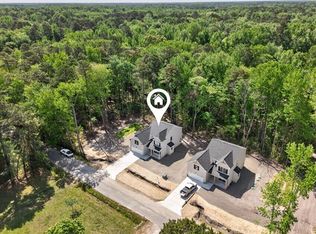 MLS ID #10644309, Linda Jones. REIN Inc.
 - $560,0004 bd3 ba2.2k sqft400 Las Gaviotas Blvd, Chesapeake, VA 23322For SaleMLS ID #10641575, Joseph Igana. REIN Inc.
- $765,0005 bd3 ba2.4k sqft1629 Shillelagh Rd, Chesapeake, VA 23323For SaleMLS ID #10645076, Betsy Thompson. REIN Inc.
- $539,9004 bd3 ba2.4k sqft936 Saddleback Trail Rd, Chesapeake, VA 23322For SaleMLS ID #10636555, Erin Ward. REIN Inc.
- $719,0005 bd4 ba3.5k sqft1225 Woodstream Ct, Chesapeake, VA 23322For SaleMLS ID #10640430, Dee Gavin-Scott. REIN Inc.
- $755,0005 bd5 ba3.5k sqft1833 Benefit Rd, Chesapeake, VA 23322For SaleMLS ID #10642808, Nelene Gibbs. REIN Inc.
- $635,0005 bd3 ba2.9k sqft441 Chandler Dr, Chesapeake, VA 23322For SaleMLS ID #10628976, Ronna Thomas-Worthington. REIN Inc.
- $575,0004 bd3 ba2.2k sqft1116 Belvoir Ln, Virginia Beach, VA 23464For SaleMLS ID #10645443, Edgar Munoz. REIN Inc.
- $649,9006 bd3 ba3.3k sqft568 Waters Rd, Chesapeake, VA 23322For SaleMLS ID #10641222, David Johnson. REIN Inc.
- $754,9005 bd3 ba3.4k sqft404 Vespasian Cir, Chesapeake, VA 23322For SaleMLS ID #10637123, Thomas Milan. REIN Inc.
- $645,0004 bd3 ba2.2k sqft740 Yorkshire Dr, Virginia Beach, VA 23452For SaleMLS ID #10645370, Mona Ghobrial. REIN Inc.
- $649,9006 bd4 ba2.8k sqft3504 Old Mill Rd, Chesapeake, VA 23323For SaleMLS ID #10638082, Angela Kennedy. REIN Inc.
- $624,5004 bd3 ba3.1k sqft200 Pine Island Quay, Chesapeake, VA 23322For SaleMLS ID #10633917, Tracy Thayer. REIN Inc.
- $579,9004 bd3 ba2.4k sqft4417 Clevhamm Cmn, Virginia Beach, VA 23456For SaleMLS ID #10642976, Hai Huynh. REIN Inc.
- $675,0005 bd4 ba3.2k sqft4575 Hialeah Dr, Virginia Beach, VA 23464For SaleMLS ID #10645928, Austin Cade. REIN Inc.
- $589,0005 bd3 ba2.6k sqft789 Caddie St, Chesapeake, VA 23322New ConstructionMLS ID #10642362, Linda Jones. REIN Inc.
- $618,0004 bd3 ba2.7k sqft336 Spice Bush Ct, Chesapeake, VA 23320For SaleMLS ID #10637261, Dwayne Hart. REIN Inc.
