Move-in ready and packed with so many thoughtful upgrades and extras that set it apart, this beautifully maintained 4 bed/3 FULL bath brick ranch offers so much more than meets the eye! Tucked away on a quiet cul-de-sac and sitting on a half-acre lot, the home welcomes you with a generous front porch and features a fully fenced backyard offering plenty of room for outdoor entertaining, gardening, recreation, or simply enjoying the privacy and space. The fully renovated kitchen stuns with quartz countertops, KitchenAid professional appliances, tile backsplash, convection gas range, recessed dimmable lighting, soft-close white cabinetry, and a double pantry offering exceptional storage. A comfortable and versatile floor plan features spacious living and dining areas, A cozy den with a wood-burning fireplace provides a welcoming place to gather, while the expansive sunroom with sliding glass doors offers a bright and relaxing retreat overlooking the backyard. The finished room over the garage serves as the fourth bedroom providing flexibility and privacy for guests, a home office, or additional living space. The impressive list of extras continues with a new HVAC system, extra large fire-pit, an oversized garage, a large detached storage shed, large walk-in attic for additional storage and wiring for a backup generator. Don't miss out on your chance for this truly a one-of-kind gem!
For sale
$485,000
405 Bridle Ct, Chesapeake, VA 23323
4beds
2,000sqft
Single Family Residence
Built in 1988
0.5 Acres Lot
$486,500 Zestimate®
$243/sqft
$-- HOA
What's special
Large detached storage shedHalf-acre lotQuiet cul-de-sacFully renovated kitchenRecessed dimmable lightingGenerous front porchExtra large fire-pit
- 18 days
- 1,325
- 182
Likely to sell faster than
Zillow last checked:
Listing updated:
Listed by:
Gibby Hall,
BHHS RW Towne Realty 757-217-4200
Source: REIN Inc.,MLS#: 10659847
Facts & features
Interior
Bedrooms & bathrooms
- Bedrooms: 4
- Bathrooms: 3
- Full bathrooms: 3
Rooms
- Room types: 1st Floor BR, 1st Floor Primary BR, Attic, Breakfast Area, Fin. Rm Over Gar, PBR with Bath, Sun Room
Primary bedroom
- Level: First
Heating
- Forced Air, Natural Gas
Cooling
- Central Air
Appliances
- Included: Dishwasher, Disposal, Dryer, Microwave, Gas Range, Refrigerator, Washer, Gas Water Heater
Features
- Entrance Foyer, Pantry
- Flooring: Laminate/LVP, Other
- Basement: Crawl Space
- Attic: Walk-In
- Number of fireplaces: 1
- Fireplace features: Wood Burning
Interior area
- Total interior livable area: 2,000 sqft
Video & virtual tour
Property
Parking
- Total spaces: 1
- Parking features: Garage Att 1 Car, Oversized, 4 Space
- Attached garage spaces: 1
Features
- Stories: 1.5
- Patio & porch: Porch
- Exterior features: Inground Sprinkler
- Pool features: None
- Fencing: Full,Other,Wood,Fenced
- Has view: Yes
- View description: Trees/Woods
- Waterfront features: Not Waterfront
Lot
- Size: 0.5 Acres
- Features: Cul-De-Sac
Details
- Parcel number: 0441005000450
Construction
Type & style
- Home type: SingleFamily
- Architectural style: Ranch
- Property subtype: Single Family Residence
Materials
- Brick
- Roof: Asphalt Shingle
Condition
- New construction: No
- Year built: 1988
Utilities & green energy
- Sewer: City/County
- Water: City/County
Community & HOA
Community
- Subdivision: Elmwood Landing
HOA
- Has HOA: No
Location
- Region: Chesapeake
Financial & listing details
- Price per square foot: $243/sqft
- Tax assessed value: $420,200
- Annual tax amount: $4,260
- Date on market: 10/29/2026
Estimated market value
$486,500
$462,000 - $511,000
$2,867/mo
Price history
Price history is unavailable.
Public tax history
| Year | Property taxes | Tax assessment |
|---|---|---|
| 2025 | $4,244 +6.9% | $420,200 +6.9% |
| 2024 | $3,969 +6% | $393,000 +6% |
| 2023 | $3,744 +4% | $370,700 +8.1% |
| 2022 | $3,600 +15.2% | $342,900 +15.2% |
| 2021 | $3,125 | $297,600 +3% |
| 2020 | -- | $289,000 +2% |
| 2019 | $2,975 +2.5% | $283,300 +2.5% |
| 2018 | $2,902 +1.7% | $276,400 +1.7% |
| 2017 | $2,853 +5.5% | $271,700 +5.5% |
| 2016 | $2,704 | $257,500 |
| 2015 | $2,704 | $257,500 |
| 2014 | $2,704 +0% | $257,500 |
| 2013 | $2,704 -2.3% | $257,500 -2.3% |
| 2012 | $2,767 -3.7% | $263,500 -3.7% |
| 2011 | $2,872 | $273,500 |
| 2010 | $2,872 -3.9% | $273,500 -3.9% |
| 2009 | $2,987 -3.1% | $284,500 -3.1% |
| 2008 | $3,083 +2.9% | $293,600 +3.9% |
| 2007 | $2,997 +0.8% | $282,700 +5.6% |
| 2006 | $2,971 +38.8% | $267,700 +60% |
| 2004 | $2,141 +8.8% | $167,300 +8.8% |
| 2003 | $1,967 +5.9% | $153,700 +5.9% |
| 2002 | $1,857 +9.5% | $145,100 +9.5% |
| 2001 | $1,696 | $132,500 |
Find assessor info on the county website
Monthly payment
Est. payment
Payment breakdown
Explore the cost of this home by adjusting the details. Changes won't be saved.Climate risks
Neighborhood: Deep Creek West-Dismal Swamp
Nearby schools
Schools provided by the listing agent
- Elementary: Deep Creek Central Elementary
- Middle: Deep Creek Middle
- High: Deep Creek
Source: REIN Inc.. This data may not be complete. We recommend contacting the local school district to confirm school assignments for this home.

Similar homes
- $430,0004 bd2 ba1.9k sqft2304 Swinson Lndg, Chesapeake, VA 23323For Sale
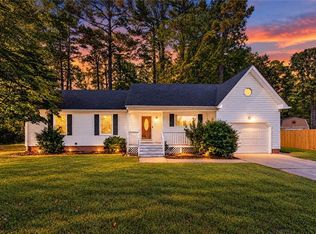 MLS ID #10658594, Ally Williams. REIN Inc.
- $399,9004 bd2 ba1.7k sqft3260 Hancock Dr, Chesapeake, VA 23323For Sale
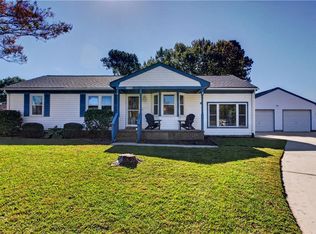 MLS ID #10659862, Michael Daugherty. REIN Inc.
- $499,4004 bd2 ba2.2k sqft744 Norcova Dr, Chesapeake, VA 23320For Sale
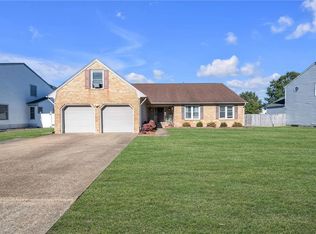 MLS ID #10659700, Eric Overmyer. REIN Inc.
- $530,0004 bd3 ba2.3k sqft424 Pines Of Warrick Dr, Chesapeake, VA 23322For Sale
 MLS ID #10656970, Laura Daugherty. REIN Inc.
