Welcome home to this beautifully maintained 4-bedroom property in the heart of Great Bridge! Pride of ownership is evident throughout, with numerous updates and upgrades completed over the years. The spacious primary suite features a private full bath, while the inviting living room offers a cozy fireplace framed by custom built-in cabinets, creating the perfect gathering space. The versatile room over the garage serves as a fourth bedroom, home office, media room, or additional living area to fit your needs. Step outside to a large deck overlooking an expansive .37-acre fenced backyard with privacy fencing—ideal for entertaining, pets, gardening, or relaxing outdoors. Conveniently located in the Hickory School District and near shopping, dining, entertainment, parks, and commuter routes, this move-in-ready Great Bridge home combines comfort, space, and location. Don't miss this exceptional opportunity!
For sale
Price cut: $10.1K (6/18)
$449,900
540 Aylesbury Dr, Chesapeake, VA 23322
4beds
1,602sqft
:
Get pre-qualified$2,835/mo
Single Family Residence
Built in 1986
-- sqft lot
$450,000 Zestimate®
$281/sqft
$-- HOA
What's special
- 63 days |
- 877 |
- 62 |
Zillow last checked:
Listing updated:
Listed by:
Paul Gitlin,
Redfin Corporation 703-665-6665
Source: REIN Inc.,MLS#: 10637343
Facts & features
Interior
Bedrooms & bathrooms
- Bedrooms: 4
- Bathrooms: 2
- Full bathrooms: 2
Rooms
- Room types: 1st Floor BR, 1st Floor Primary BR, Attic, Breakfast Area, PBR with Bath, Utility Room
Primary bedroom
- Level: First
Heating
- Heat Pump, Natural Gas
Cooling
- Central Air
Appliances
- Included: Dishwasher, Disposal, Dryer, Microwave, Electric Range, Refrigerator, Washer, Gas Water Heater
Features
- Ceiling Fan(s)
- Flooring: Carpet, Ceramic Tile, Laminate/LVP, Wood
- Basement: Crawl Space
- Attic: Scuttle
- Number of fireplaces: 1
- Fireplace features: Wood Burning
- Common walls with other units/homes: No Common Walls
Interior area
- Total interior livable area: 1,602 sqft
Property
Parking
- Total spaces: 1
- Parking features: Garage Att 1 Car, Off Street, Driveway, On Street
- Attached garage spaces: 1
- Has uncovered spaces: Yes
Accessibility
- Accessibility features: Main Floor Laundry
Features
- Stories: 1.5
- Patio & porch: Deck
- Pool features: None
- Fencing: Back Yard,Privacy,Wood,Fenced
- Waterfront features: Not Waterfront
Details
- Parcel number: 0608013000380
- Zoning: R12AS
- Other equipment: Pump
Construction
Type & style
- Home type: SingleFamily
- Architectural style: Ranch
- Property subtype: Single Family Residence
Materials
- Vinyl Siding
- Roof: Asphalt Shingle
Condition
- New construction: No
- Year built: 1986
Utilities & green energy
- Sewer: City/County
- Water: City/County, Well
- Utilities for property: Cable Hookup
Community & HOA
Community
- Subdivision: Etheridge Meadows
HOA
- Has HOA: No
Location
- Region: Chesapeake
Financial & listing details
- Price per square foot: $281/sqft
- Tax assessed value: $395,800
- Annual tax amount: $3,998
- Date on market: 6/1/2026
Estimated market value
$450,000
$428,000 - $473,000
$2,747/mo
Price history
Price history is unavailable.
Public tax history
| Year | Property taxes | Tax assessment |
|---|---|---|
| 2025 | $3,998 +4.3% | $395,800 +4.3% |
| 2024 | $3,832 +5.2% | $379,400 +5.2% |
| 2023 | $3,644 +4.6% | $360,800 +8.7% |
| 2022 | $3,484 +16.4% | $331,800 +16.4% |
| 2021 | $2,994 | $285,100 +4% |
| 2020 | -- | $274,100 +3.9% |
| 2019 | $2,770 +1.5% | $263,800 +1.5% |
| 2018 | $2,728 +3.2% | $259,800 +3.2% |
| 2017 | $2,643 +6.4% | $251,700 +6.4% |
| 2016 | $2,484 +4.3% | $236,600 +4.3% |
| 2015 | $2,382 | $226,900 +1.1% |
| 2014 | $2,382 +2.7% | $224,500 +1.6% |
| 2013 | $2,321 -2.2% | $221,000 -2.2% |
| 2012 | $2,373 -9.7% | $226,000 -9.7% |
| 2011 | $2,629 | $250,400 |
| 2010 | $2,629 -2.4% | $250,400 -2.4% |
| 2009 | $2,694 -0.9% | $256,600 -0.9% |
| 2008 | $2,718 -4% | $258,900 -3.1% |
| 2007 | $2,832 +8.2% | $267,200 +13.3% |
| 2006 | $2,618 +32.4% | $235,900 +52.7% |
| 2004 | $1,978 +17.8% | $154,500 +17.8% |
| 2003 | $1,678 +7.5% | $131,100 +7.5% |
| 2002 | $1,562 +5.2% | $122,000 +5.2% |
| 2001 | $1,485 | $116,000 |
Find assessor info on the county website
Monthly payment
Est. payment
Payment breakdown
Explore the cost of this home by adjusting the details. Changes won't be saved.Climate risks
Neighborhood: Great Bridge East
Nearby schools
GreatSchools rating
- 9/10Butts Road Primary SchoolGrades: PK-2Distance: 1.1 mi
- 9/10Hickory Middle SchoolGrades: 6-8Distance: 2.9 mi
- 9/10Hickory High SchoolGrades: 9-12Distance: 3.2 mi
Schools provided by the listing agent
- Elementary: Butts Road Intermediate
- Middle: Hickory Middle
- High: Hickory
Source: REIN Inc.. This data may not be complete. We recommend contacting the local school district to confirm school assignments for this home.
- $466,7004 bd2 ba1.7k sqft536 Aylesbury Dr, Chesapeake, VA 23322Off Market
- $465,0004 bd3 ba1.6k sqft544 Aylesbury Dr, Chesapeake, VA 23322Sold

- $447,5004 bd2 ba1.4k sqft532 Aylesbury Dr, Chesapeake, VA 23322Off Market
- $464,7003 bd2 ba1.4k sqft901 Bisham Ct, Chesapeake, VA 23322Off Market
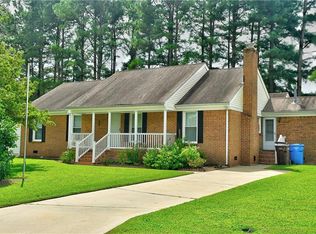
- $485,8003 bd2 ba1.8k sqft535 Aylesbury Dr, Chesapeake, VA 23322Off Market
- $470,7004 bd2 ba1.8k sqft601 Robinold Ct, Chesapeake, VA 23322Off Market
- $458,7004 bd2 ba1.6k sqft528 Aylesbury Dr, Chesapeake, VA 23322Off Market
- $458,7003 bd2 ba1.5k sqft631 Gladesdale Dr, Chesapeake, VA 23322Off Market
A local agent can set up tours, give advice and negotiate with sellers.
Similar homes
- $479,0004 bd2 ba1.5k sqft736 Hilda Pine Dr, Chesapeake, VA 23322For Sale
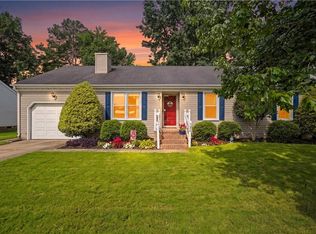 MLS ID #10645014, Lynne Jenkins. REIN Inc.
 - $520,0004 bd2 ba1.6k sqft813 Woodrow Ct, Chesapeake, VA 23322For Sale
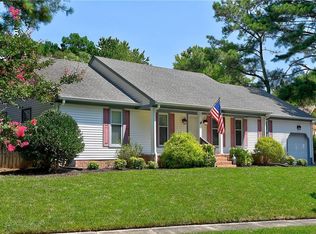 MLS ID #10646823, Shane Fuson. REIN Inc.
 - $525,0004 bd2 ba2k sqft809 Grantham Ln, Chesapeake, VA 23322For Sale
 MLS ID #10639060, Steve Marable. REIN Inc.
 - $424,9003 bd2 ba1.7k sqft1128 Priscilla Ln, Chesapeake, VA 23322For Sale
 MLS ID #10642146, Ronald Sawyer. REIN Inc.
 - $430,0004 bd3 ba1.9k sqft1929 Shepherds Gate, Chesapeake, VA 23320For SaleMLS ID #10646343, Bethany White. REIN Inc.
- $534,9004 bd3 ba2k sqft1221 Rosebud Ln, Chesapeake, VA 23322For SaleMLS ID #10644845, Kathryn Hershy. REIN Inc.
- $489,9004 bd3 ba2.1k sqft602 Windward Dr, Chesapeake, VA 23320For SaleMLS ID #10646630, Cynthia Stephens. REIN Inc.
- $440,0004 bd2 ba1.9k sqft2744 Horseshoe Dr, Chesapeake, VA 23322For SaleMLS ID #10636036, Jessica Haynes. REIN Inc.
- $449,0004 bd3 ba1.9k sqft744 Helmsdale Way, Chesapeake, VA 23320For SaleMLS ID #10641959, Angela Kennedy. REIN Inc.
- $549,9004 bd3 ba2.3k sqft424 Pines Of Warrick Dr, Chesapeake, VA 23322For SaleMLS ID #10643841, Laura Daugherty. REIN Inc.
- $540,0004 bd2 ba1.7k sqft858 Waters Rd, Chesapeake, VA 23322For SaleMLS ID #10643319, Michael Miller. REIN Inc.
- $485,0004 bd3 ba2.2k sqft5500 Gettysburg Ct, Virginia Beach, VA 23464For SaleMLS ID #10646695, Christina Miller. REIN Inc.
- $435,0004 bd2 ba1.8k sqft500 Willow Bend Dr, Chesapeake, VA 23323For SaleMLS ID #10645687, Melissa Mowry. REIN Inc.
- $564,9004 bd3 ba2.3k sqft716 Tallahassee Dr, Chesapeake, VA 23322For SaleMLS ID #10643678, Karen Powell. REIN Inc.
- $553,9003 bd3 ba2k sqft2420 Mount Pleasant Rd, Chesapeake, VA 23322For SaleMLS ID #10641052, Adam Cary. REIN Inc.
- $650,0004 bd2 ba1.8k sqft1345 Oak Ridge Dr, Chesapeake, VA 23322For SaleMLS ID #10641777, Sarah Carr. REIN Inc.
- $420,0004 bd2 ba1.5k sqft178 Green Kemp Rd, Virginia Beach, VA 23462For SaleMLS ID #10644604, John Ramsey. REIN Inc.
- $470,0004 bd3 ba2k sqft3404 Winterhawk Ct, Chesapeake, VA 23323For SaleMLS ID #10646065, Joy Frazier. REIN Inc.
- $499,0004 bd3 ba2.3k sqft1028 Austin Dr, Chesapeake, VA 23320For SaleMLS ID #10642093, Jillian Walter. REIN Inc.
- $479,9004 bd2 ba2.2k sqft1664 Allman Ct, Virginia Beach, VA 23464For SaleMLS ID #10644577, Tommy Holland. REIN Inc.
