Exceptional opportunity in the sought-after Etheridge Lakes community located in the highly desirable Hickory High School district! This well-maintained 4 Bedroom, 2.5 Bath home offers comfort, space, and peace of mind with a NEW ROOF installed in 2026. The home features a functional layout perfect for everyday living and entertaining, with spacious bedrooms and plenty of natural light throughout. Versatile room downstairs for office needs or additional living area. All appliances convey, making this home truly move-in ready. Fenced yard offering privacy, yard space for pets or entertaining. 3 TVS convey! Enjoy the benefits of a well-established neighborhood with NO HOA fees or restrictions. Conveniently located near shopping, dining, parks, and major commuting routes, this home combines value, location, and pride of ownership in one outstanding package!
For sale
Price cut: $10K (7/23)
$564,900
716 Tallahassee Dr, Chesapeake, VA 23322
4beds
2,340sqft
:
Get pre-qualified$3,558/mo
Single Family Residence
Built in 2004
-- sqft lot
$574,700 Zestimate®
$241/sqft
$-- HOA
What's special
Fenced yard offering privacySpacious bedroomsAll appliances convey
- 17 days |
- 890 |
- 35 |
Zillow last checked:
Listing updated:
Listed by:
Karen Powell,
Iron Valley Real Estate HR 757-645-9700
Source: REIN Inc.,MLS#: 10643678
Facts & features
Interior
Bedrooms & bathrooms
- Bedrooms: 4
- Bathrooms: 3
- Full bathrooms: 2
- 1/2 bathrooms: 1
Rooms
- Room types: Attic, PBR with Bath, Office/Study, Utility Room
Heating
- Forced Air, Natural Gas, Zoned
Cooling
- Central Air, Zoned
Appliances
- Included: Dishwasher, Disposal, Dryer, Microwave, Gas Range, Refrigerator, Washer, Gas Water Heater
Features
- Bar, Cathedral Ceiling(s), Walk-In Closet(s), Ceiling Fan(s), Entrance Foyer, Pantry
- Flooring: Carpet, Vinyl, Wood
- Windows: Window Treatments
- Basement: Crawl Space
- Attic: Pull Down Stairs
- Number of fireplaces: 2
- Fireplace features: Fireplace Gas-natural, Primary Bedroom
Interior area
- Total interior livable area: 2,340 sqft
Video & virtual tour
Property
Parking
- Total spaces: 3
- Parking features: Garage Att 1 Car, Garage Att 2 Car, Multi Car, On Street, Garage Door Opener
- Attached garage spaces: 1
- Covered spaces: 3
- Has uncovered spaces: Yes
Features
- Levels: Two
- Stories: 2
- Patio & porch: Porch
- Pool features: None
- Has spa: Yes
- Spa features: Bath
- Fencing: Back Yard,Full,Privacy,Fenced
- Has view: Yes
- View description: City, Trees/Woods
- Waterfront features: Not Waterfront
Details
- Parcel number: 0611011000080
- Zoning: R8S
- Other equipment: Pump
Construction
Type & style
- Home type: SingleFamily
- Architectural style: Traditional
- Property subtype: Single Family Residence
Materials
- Brick, Vinyl Siding
- Roof: Asphalt Shingle
Condition
- New construction: No
- Year built: 2004
Utilities & green energy
- Sewer: City/County
- Water: City/County
- Utilities for property: Cable Hookup
Community & HOA
Community
- Subdivision: Etheridge Lakes
HOA
- Has HOA: No
Location
- Region: Chesapeake
Financial & listing details
- Price per square foot: $241/sqft
- Tax assessed value: $487,700
- Annual tax amount: $4,925
- Date on market: 7/10/2026
Estimated market value
$574,700
$546,000 - $603,000
$3,006/mo
Price history
Price history is unavailable.
Public tax history
| Year | Property taxes | Tax assessment |
|---|---|---|
| 2025 | $4,926 +5.2% | $487,700 +5.2% |
| 2024 | $4,682 +6.1% | $463,600 +6.1% |
| 2023 | $4,412 +5% | $436,800 +9.1% |
| 2022 | $4,203 +11.7% | $400,300 +11.7% |
| 2021 | $3,764 | $358,500 +6.1% |
| 2020 | -- | $338,000 +2.8% |
| 2019 | $3,452 | $328,800 |
| 2018 | $3,452 +7.4% | $328,800 +7.4% |
| 2017 | $3,215 +6.6% | $306,200 +6.6% |
| 2016 | $3,017 +2.9% | $287,300 +2.9% |
| 2015 | $2,932 | $279,200 |
| 2014 | $2,932 | $279,200 |
| 2013 | $2,932 -1.3% | $279,200 -1.3% |
| 2012 | $2,970 -4.7% | $282,900 -4.7% |
| 2011 | $3,115 -3.3% | $296,700 -3.3% |
| 2010 | $3,220 -11% | $306,700 -11% |
| 2009 | $3,619 | $344,700 |
| 2008 | $3,619 -2.2% | $344,700 -1.3% |
| 2007 | $3,702 -1.7% | $349,200 +2.9% |
| 2006 | $3,765 +26.3% | $339,200 +45.6% |
| 2004 | $2,981 +258.3% | $232,900 +258.3% |
| 2003 | $832 +18.2% | $65,000 +18.2% |
| 2002 | $704 | $55,000 |
Find assessor info on the county website
Monthly payment
Est. payment
Payment breakdown
Explore the cost of this home by adjusting the details. Changes won't be saved.Climate risks
Neighborhood: Great Bridge East
Nearby schools
GreatSchools rating
- 9/10Butts Road Primary SchoolGrades: PK-2Distance: 0.8 mi
- 9/10Hickory Middle SchoolGrades: 6-8Distance: 3.7 mi
- 9/10Hickory High SchoolGrades: 9-12Distance: 4 mi
Schools provided by the listing agent
- Elementary: Butts Road Intermediate
- Middle: Hickory Middle
- High: Hickory
Source: REIN Inc.. This data may not be complete. We recommend contacting the local school district to confirm school assignments for this home.
- $569,4004 bd3 ba2.7k sqft720 Tallahassee Dr, Chesapeake, VA 23322Off Market
- $546,5004 bd3 ba2.3k sqft712 Tallahassee Dr, Chesapeake, VA 23322Off Market

- $572,0004 bd3 ba2.6k sqft724 Tallahassee Dr, Chesapeake, VA 23322Off Market
- $564,8004 bd3 ba2.4k sqft708 Tallahassee Dr, Chesapeake, VA 23322Off Market

- $587,8004 bd3 ba2.5k sqft717 Tallahassee Dr, Chesapeake, VA 23322Off Market
- $592,6004 bd3 ba2.5k sqft713 Tallahassee Dr, Chesapeake, VA 23322Off Market
- $527,2004 bd2 ba1.8k sqft725 Tallahassee Dr, Chesapeake, VA 23322Off Market
- $597,8004 bd3 ba2.5k sqft709 Tallahassee Dr, Chesapeake, VA 23322Off Market
A local agent can set up tours, give advice and negotiate with sellers.
Similar homes
- $599,9904 bd3 ba2.6k sqft805 Dolph Cir, Chesapeake, VA 23322For Sale
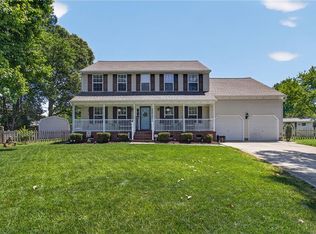 MLS ID #10640214, Kimberly Field. REIN Inc.
 - $590,0004 bd3 ba2.8k sqft700 Turnbuckle Ct, Chesapeake, VA 23322For Sale
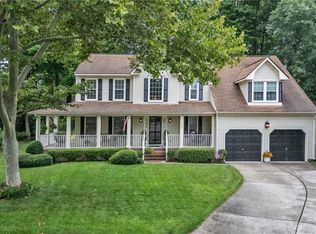 MLS ID #10643821, Teresa Spruill. REIN Inc.
 - $600,0004 bd3 ba2.6k sqft829 Donnington Dr, Chesapeake, VA 23322For Sale
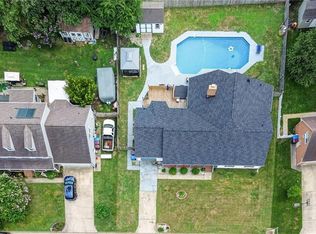 MLS ID #10643428, Sarah Wood Bigler. REIN Inc.
 - $599,9994 bd3 ba2.9k sqft700 Sarasota Arch, Chesapeake, VA 23322For Sale
 MLS ID #10641744, Raquel Ricci. REIN Inc.
 - $699,9004 bd4 ba2.6k sqft837 Greenfield Ln, Chesapeake, VA 23322For SaleMLS ID #10645397, Kathy Howell-Humphreys. REIN Inc.
- $600,0004 bd4 ba2.6k sqft800 Aaron Culbreth Ct, Chesapeake, VA 23322For SaleMLS ID #10636294, Heidi Oglesby. REIN Inc.
- $575,0004 bd3 ba2.8k sqft1311 Piedmont Arch, Chesapeake, VA 23320For SaleMLS ID #10645016, Regina Humphrey. REIN Inc.
- $539,9004 bd3 ba2.4k sqft936 Saddleback Trail Rd, Chesapeake, VA 23322For SaleMLS ID #10636555, Erin Ward. REIN Inc.
- $700,0005 bd3 ba3.3k sqft804 Catrina Ln, Chesapeake, VA 23322For SaleMLS ID #10640225, Betsy Thompson. REIN Inc.
- $677,0004 bd3 ba2.8k sqft1609 Burton Pl, Chesapeake, VA 23322For SaleMLS ID #10596855, Cynthia Stafford. REIN Inc.
- $599,9993 bd3 ba2.3k sqft712 Appalachian Ct, Chesapeake, VA 23320For SaleMLS ID #10643390, James Griffin. REIN Inc.
- $719,0005 bd3 ba3.4k sqft1228 Rosebud Ln, Chesapeake, VA 23322For SaleMLS ID #10644835, Cody Perkins. REIN Inc.
- $585,0004 bd3 ba2.5k sqft1412 Flyfisher Ct, Virginia Beach, VA 23456For SaleMLS ID #10643621, Jerome Caddell. REIN Inc.
- $504,5004 bd3 ba2.1k sqft527 Windward Dr, Chesapeake, VA 23320For SaleMLS ID #10641660, Janice Hollowell. REIN Inc.
- $759,9005 bd3 ba3.1k sqft824 Sparks Trce, Chesapeake, VA 23322For SaleMLS ID #10637949, Jonathan Tucker. REIN Inc.
- $499,0004 bd3 ba2.3k sqft1028 Austin Dr, Chesapeake, VA 23320For SaleMLS ID #10642093, Jillian Walter. REIN Inc.
- $585,0003 bd3 ba2.4k sqft1251 Veranda Way, Chesapeake, VA 23320For SaleMLS ID #10635941, Tom Pullen. REIN Inc.
- $599,9004 bd3 ba2.6k sqft1824 Heald Way, Virginia Beach, VA 23464For SaleMLS ID #10638832, Andy Nelson. REIN Inc.
- $449,9004 bd2 ba1.6k sqft540 Aylesbury Dr, Chesapeake, VA 23322For SaleMLS ID #10637343, Paul Gitlin. REIN Inc.
- $569,9004 bd3 ba2.4k sqft1916 Orangewood Rd, Chesapeake, VA 23323For SaleMLS ID #10638424, Steve Marable. REIN Inc.
