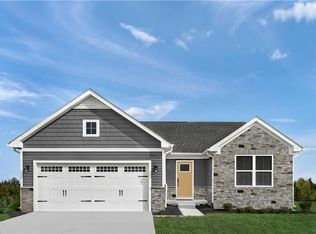
Only 3 homesites remaining! Welcome to Lotus Ridge, Moyock’s newest community featuring 1 acre homesites and beautifully designed ranch-style homes. Enjoy the perfect blend of privacy, space, and convenience — located just 2 miles from Chesapeake and 10 miles from the Edinburgh Shopping Center. The Dominica Spring offers a bright, open design with four bedrooms and two baths, great for modern single-level living. The foyer leads into a spacious great room that flows into a gourmet kitchen featuring a large island and dining area. The private owner’s suite includes double vanities and an expansive closet. A 2-car garage adds everyday convenience. This well-designed floorplan blends style, function, and comfort throughout. Call today to schedule your appointment! Your ideal homesite awaits at Lotus Ridge!
Under contract
Price increase: $10K (8/14)
$499,990
103 Pema St, Moyock, NC 27958
4beds
1,694sqft
Single Family Residence
Built in 2026
0.92 Acres Lot
$499,600 Zestimate®
$295/sqft
$50/mo HOA
What's special
Ranch-style homesGourmet kitchenLarge islandTwo bathsFour bedroomsDouble vanitiesExpansive closet
- 58 days
- 20
- 0
Zillow last checked:
Listing updated:
Listed by:
Terri Stickle,
BHHS RW Towne Realty 757-935-9010
Source: REIN Inc.,MLS#: 10645959
Facts & features
Interior
Bedrooms & bathrooms
- Bedrooms: 4
- Bathrooms: 2
- Full bathrooms: 2
Rooms
- Room types: 1st Floor BR, 1st Floor Primary BR, Breakfast Area, PBR with Bath
Primary bedroom
- Level: First
- Dimensions: 15'x12'
Bedroom
- Level: First
- Dimensions: 12'X11'
Bedroom
- Level: First
- Dimensions: 11'X10'
Bedroom
- Level: First
- Dimensions: 11'X10'
Dining room
- Level: First
- Dimensions: 10'X11'
Great room
- Level: First
- Dimensions: 14'x18'
Kitchen
- Level: First
- Dimensions: 10'X12'
Heating
- Natural Gas
Cooling
- Central Air
Appliances
- Included: Dishwasher, ENERGY STAR Qualified Appliances, Microwave, Electric Range, Refrigerator, Electric Water Heater
- Laundry: Dryer Hookup, Washer Hookup
Features
- Primary Sink-Double, Walk-In Closet(s), Entrance Foyer
- Flooring: Carpet, Laminate/LVP
- Attic: Scuttle
- Has fireplace: No
- Common walls with other units/homes: No Common Walls
Interior area
- Total interior livable area: 1,694 sqft
Property
Parking
- Total spaces: 2
- Parking features: Garage Att 2 Car, Driveway
- Attached garage spaces: 2
- Has uncovered spaces: Yes
Features
- Stories: 1
- Patio & porch: Porch
- Pool features: None
- Fencing: None
- Has view: Yes
- View description: Trees/Woods
- Waterfront features: Not Waterfront
Lot
- Size: 0.92 Acres
- Dimensions: 125' x 322'
Construction
Type & style
- Home type: SingleFamily
- Architectural style: Ranch,Traditional
- Property subtype: Single Family Residence
Materials
- Stone, Vinyl Siding
- Foundation: Slab
- Roof: Asphalt Shingle
Condition
- New construction: Yes
- Year built: 2026
Details
- Warranty included: Yes
Utilities & green energy
- Sewer: Septic Tank
- Water: City/County
Community & HOA
Community
- Subdivision: Lotus Ridge
HOA
- Has HOA: Yes
- Amenities included: Other
- HOA fee: $50 monthly
Location
- Region: Moyock
Financial & listing details
- Price per square foot: $295/sqft
- Annual tax amount: $2,500
- Date on market: 7/24/2026
Estimated market value
$499,600
$475,000 - $525,000
$2,499/mo
Price history
Price history is unavailable.
Public tax history
Tax history is unavailable.
Monthly payment
Est. payment
Payment breakdown
Explore the cost of this home by adjusting the details. Changes won't be saved.Climate risks
Neighborhood: 27958
Nearby schools
Schools provided by the listing agent
- Elementary: Moyock Elementary
- Middle: Moyock Middle
- High: Currituck County
Source: REIN Inc.. This data may not be complete. We recommend contacting the local school district to confirm school assignments for this home.
Similar homes
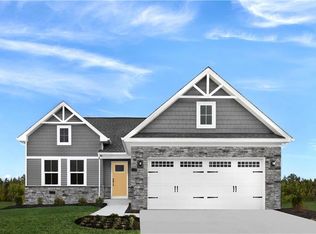
- $509,9904 bd2 ba1.6k sqftMm Lotus Ridge Dominica Spg, Moyock, NC 27958New Construction
 MLS ID #10620625, Terri Stickle. REIN Inc.
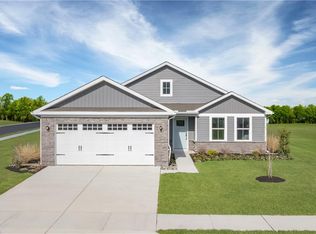
 - $494,9903 bd2 ba1.5k sqft107 Bloom St, Moyock, NC 27958New Construction
 MLS ID #10645853, Terri Stickle. REIN Inc.

 - $494,9903 bd2 ba1.5k sqft101 Padma St, Moyock, NC 27958New Construction
 MLS ID #10648359, Terri Stickle. REIN Inc.
 - $475,0004 bd3 ba2.1k sqft206 Green Lake Rd, Moyock, NC 27958For Sale
 MLS ID #10649741, Julie Fish. REIN Inc.
 - $574,9004 bd3 ba2.1k sqft308 Old Swamp Road, South Mills, NC 27976For Sale
 MLS ID #100588550, Craig Tribus, Beycome Brokerage Realty LLC. Hive MLS
