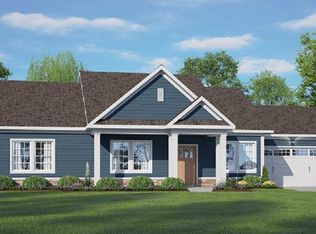
101 Apple Ct Belmont model in Strawberry Acres by builder, Wetherington Homes. To Be Built! Discover the perfect blend of modern style and everyday comfort in this thoughtfully designed 3-bedroom, 2-bath home. The open-concept floor plan offers a seamless flow between the kitchen, dining, and living areas, creating an inviting space for both daily living and entertaining. The well-appointed kitchen features granite countertops, stainless steel appliances, and abundant cabinetry, providing both beauty and functionality. Retreat to the spacious primary suite, complete with a walk-in closet and a private bath featuring dual vanities and a walk-in shower with built-in bench seating. Two additional bedrooms offer flexible space for family, guests, or a home office. Step outside to the 9' x 9' patio, perfect for enjoying your morning coffee or dining outdoors. Designed with today's lifestyle in mind, this home combines quality craftsmanship, comfort, and convenience.
Under contract
$379,900
101 Apple Ct, Elizabeth City, NC 27909
3beds
1,669sqft
:
Get pre-qualified$2,265/mo
Single Family Residence
Built in 2026
0.99 Acres Lot
$380,200 Zestimate®
$228/sqft
$-- HOA
What's special
Well-appointed kitchenGranite countertopsSpacious primary suiteWalk-in closetOpen-concept floor planAbundant cabinetryStainless steel appliances
- 51 days |
- 447 |
- 37 |
Likely to sell faster than
Zillow last checked:
Listing updated:
Listed by:
Erin Nixon,
Hall & Nixon Real Estate Inc 252-335-8600
Source: REIN Inc.,MLS#: 10639308
Facts & features
Interior
Bedrooms & bathrooms
- Bedrooms: 3
- Bathrooms: 2
- Full bathrooms: 2
Heating
- Electric, Heat Pump
Cooling
- Central Air
Appliances
- Included: Dishwasher, Microwave, Electric Range, Electric Water Heater
- Laundry: Dryer Hookup, Washer Hookup
Features
- Flooring: Carpet, Laminate/LVP, Vinyl
- Has fireplace: No
Interior area
- Total interior livable area: 1,669 sqft
Property
Parking
- Total spaces: 2
- Parking features: Garage Att 2 Car
- Attached garage spaces: 2
Features
- Stories: 1
- Pool features: None
- Fencing: None
- Waterfront features: Not Waterfront
Lot
- Size: 0.99 Acres
Details
- Parcel number: 7995816036
- Zoning: R-35A
Construction
Type & style
- Home type: SingleFamily
- Architectural style: Ranch
- Property subtype: Single Family Residence
- Attached to another structure: Yes
Materials
- Vinyl Siding
- Foundation: Slab
- Roof: Asphalt Shingle
Condition
- New construction: Yes
- Year built: 2026
Utilities & green energy
- Sewer: Septic Tank
- Water: City/County
Community & HOA
Community
- Subdivision: All Others Area 215
HOA
- Has HOA: No
Location
- Region: Elizabeth City
Financial & listing details
- Price per square foot: $228/sqft
- Annual tax amount: $2,355
- Date on market: 6/11/2026
Estimated market value
$380,200
$361,000 - $399,000
$2,448/mo
Price history
Price history is unavailable.
Public tax history
Tax history is unavailable.
Monthly payment
Est. payment
Payment breakdown
Explore the cost of this home by adjusting the details. Changes won't be saved.Climate risks
Neighborhood: 27909
Nearby schools
GreatSchools rating
- 7/10Northside ElementaryGrades: K-5Distance: 2.2 mi
- 7/10Elizabeth City MiddleGrades: 6-8Distance: 2.7 mi
- 3/10Pasquotank County HighGrades: 9-12Distance: 2.4 mi
Schools provided by the listing agent
- Elementary: Central Elementary
- Middle: Elizabeth City Middle
- High: Pasquotank County
Source: REIN Inc.. This data may not be complete. We recommend contacting the local school district to confirm school assignments for this home.
- $379,9003 bd2 ba1.6k sqft101 Apple Ct LOT 48, Elizabeth City, NC 27909For Sale

- $346,6003 bd2 ba1.6k sqft103 Apple Ct, Elizabeth City, NC 27909Sold
- $245,5003 bd1 ba1.6k sqft3069 W Main Street Ext, Elizabeth City, NC 27909Off Market
- $428,3504 bd3 ba2k sqft100 Apple Ct, Elizabeth City, NC 27909New Construction
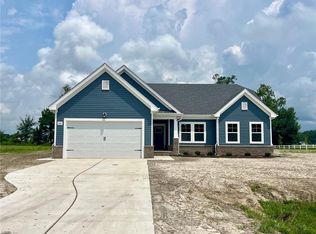
- $346,6003 bd2 ba1.6k sqft103 Apple Ct LOT 49, Elizabeth City, NC 27909Sold
- $428,3504 bd3 ba2k sqft100 Apple Ct LOT 47, Elizabeth City, NC 27909For Sale
- $192,0002 bd1 ba950 sqft3066 W Main Street Ext, Elizabeth City, NC 27909Off Market
- $390,6504 bd3 ba2k sqft105 Apple Ct LOT 50, Elizabeth City, NC 27909Sold
A local agent can set up tours, give advice and negotiate with sellers.
A local lender can help you make sure your offer is ready when you are.
Similar homes
- $354,9003 bd2 ba1.6k sqft465 Mill St, Elizabeth City, NC 27909New Construction
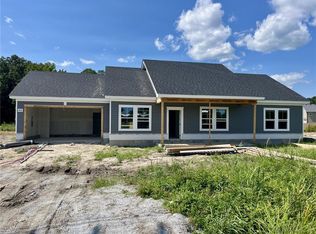 MLS ID #10646793, Erin Nixon. REIN Inc.
 - $350,0003 bd2 ba1.5k sqft224 Joanna Dr, Elizabeth City, NC 27909For Sale
 MLS ID #10643004, Michele Salyer. REIN Inc.
 - $409,9004 bd3 ba2.2k sqft455 Mill St, Elizabeth City, NC 27909New Construction
 MLS ID #10635107, Erin Nixon. REIN Inc.
 - $365,0004 bd3 ba2k sqft636 Millbrooke Cir Lot 171, Elizabeth City, NC 27909For Sale
 MLS ID #133236, Emily Bray, Coldwell Banker Seaside Realty KH. OBAR
 - $354,9003 bd2 ba1.6k sqft465 Mill St Lot 1A, Elizabeth City, NC 27909For SaleMLS ID #133584, Erin Nixon & Phyllis Bosomworth Team, Hall & Nixon Real Estate Inc. OBAR
- $349,9004 bd3 ba1.9k sqft3731 Goose Pond Way, Elizabeth City, NC 27909For Sale
 MLS ID #100588212, Lauren Lambert, Kingdom Real Estate Services Inc.. Hive MLS
 - $459,9004 bd4 ba2.5k sqft1828 Darian Drive, Elizabeth City, NC 27909For SaleMLS ID #100584154, Tina Nixon, Century 21 Nachman. Hive MLS
- $309,0003 bd2 ba1.8k sqft387 Temple Rd, Elizabeth City, NC 27909For SaleMLS ID #10644205, Heather Sawyer. REIN Inc.
- $297,0003 bd2 ba1.7k sqft1600 W Main St, Elizabeth City, NC 27909For SaleMLS ID #10632258, Heather Sawyer. REIN Inc.
- $409,0004 bd3 ba2k sqft214 Pleasant Drive, Elizabeth City, NC 27909For SaleMLS ID #100586265, Jennifer Purcell, Hall & Nixon Real Estate, Inc. Hive MLS
- $343,7953 bd3 ba2k sqft118 Spoonbill Loop, Elizabeth City, NC 27909For SaleMLS ID #10636490, Diana Brink. REIN Inc.
- $297,0003 bd2 ba1.4k sqft803 Maple St, Elizabeth City, NC 27909For SaleMLS ID #10644893, Anjela Wocel. REIN Inc.
- $324,9003 bd2 ba1.3k sqft1604 West Street, Elizabeth City, NC 27909New ConstructionMLS ID #100552268, Gretchen Keeter, Water Street Real Estate Group. Hive MLS
- $564,9005 bd4 ba2.5k sqft111 Golf Club Dr, Elizabeth City, NC 27909For SaleMLS ID #10638502, Russell Bryant. REIN Inc.
- $264,0003 bd1 ba1k sqft1813 Fearing Ave, Elizabeth City, NC 27909For SaleMLS ID #10638594, Melinda Swager. REIN Inc.
- $410,0003 bd2 ba1.5k sqft104 Cape Fear Dr, Shawboro, NC 27973For SaleMLS ID #10646607, Heather Sawyer. REIN Inc.
- $440,0004 bd2 ba1.7k sqft102 Country Meadows Dr, South Mills, NC 27976For SaleMLS ID #10642941, Kesha Wilkey-Prim. REIN Inc.
- $499,9004 bd3 ba2.4k sqft133 Becca Dr, Elizabeth City, NC 27909For SaleMLS ID #10643107, Brenda Williams. REIN Inc.
- $389,9003 bd2 ba1.6k sqft107 Spivey Rd, Hobbsville, NC 27946For SaleMLS ID #10645683, Kim Schweikarth. REIN Inc.
- $444,9003 bd3 ba2.2k sqft129 Summer Way, Camden, NC 27921For SaleMLS ID #10643928, Kris Weaver. REIN Inc.
