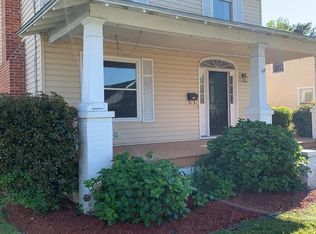
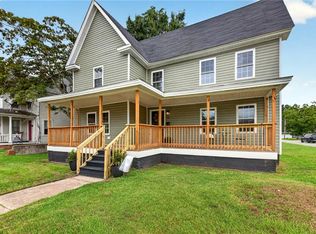
Welcome to 803 Maple Street in Elizabeth City! Listing price less than recent appraisal! This beautifully updated home blends classic charm with modern improvements, offering comfortable living in a convenient in-town location. Extensively renovated, the home features updated flooring, interior doors, tile work, kitchen upgrades, newer appliances, and a newer roof. The spacious floor plan includes three bedrooms, with the primary bedroom conveniently located on the main level. Two full bathrooms, one on each floor, provide added functionality and flexibility. The inviting living room serves as a central gathering space and features a fireplace that adds warmth and character. Upstairs, an additional flex room offers endless possibilities and could be used as a home office, hobby space, guest area, or additional living space. An added kitchenette enhances the versatility of the upper level and provides additional convenience. Outside, you'll find a detached two-story garage/workshop with ample room for storage, projects, or recreational equipment. The fenced backyard provides space to relax and entertain, complete with a deck for outdoor gatherings and a newer storage shed for tools, equipment, or seasonal items. Located near shopping, dining, medical facilities, and everyday conveniences, this property offers easy access to major routes for commuting to the Outer Banks, Hampton Roads, and surrounding northeastern North Carolina communities. Don't miss the opportunity to own this move-in-ready home in the heart of Elizabeth City.
For sale
Price cut: $10K (9/29)
$279,000
803 Maple St, Elizabeth City, NC 27909
3beds
1,434sqft
Single Family Residence
Built in 1945
6,011 Square Feet Lot
$279,100 Zestimate®
$195/sqft
$-- HOA
What's special
Beautifully updated homeKitchen upgradesFenced backyardNewer roofNewer storage shedSpacious floor planUpdated flooring
- 85 days
- 303
- 22
Zillow last checked:
Listing updated:
Listed by:
Anjela Wocel,
Call It Closed International 804-852-9423
Source: REIN Inc.,MLS#: 10644893
Facts & features
Interior
Bedrooms & bathrooms
- Bedrooms: 3
- Bathrooms: 2
- Full bathrooms: 2
Heating
- Natural Gas
Cooling
- Central Air
Appliances
- Included: Dishwasher, Dryer, Microwave, Electric Range, Refrigerator, Washer, Electric Water Heater
Features
- Flooring: Carpet, Laminate/LVP
- Number of fireplaces: 1
Interior area
- Total interior livable area: 1,434 sqft
Property
Parking
- Total spaces: 1
- Parking features: Garage Det 1 Car, Driveway
- Garage spaces: 1
- Has uncovered spaces: Yes
Features
- Stories: 2
- Pool features: None
- Fencing: Back Yard,Privacy,Wood,Fenced
- Waterfront features: Not Waterfront
Lot
- Size: 6,011 Square Feet
Details
- Parcel number: 891419509715
Construction
Type & style
- Home type: SingleFamily
- Architectural style: Traditional
- Property subtype: Single Family Residence
Materials
- Vinyl Siding
- Foundation: Other
- Roof: Asphalt Shingle
Condition
- New construction: No
- Year built: 1945
Utilities & green energy
- Sewer: City/County
- Water: City/County
Community & HOA
Community
- Subdivision: All Others Area 216
HOA
- Has HOA: No
Location
- Region: Elizabeth City
Financial & listing details
- Price per square foot: $195/sqft
- Tax assessed value: $170,300
- Annual tax amount: $2,277
- Date on market: 7/19/2026
Estimated market value
$279,100
$265,000 - $293,000
$1,759/mo
Price history
Price history is unavailable.
Public tax history
| Year | Property taxes | Tax assessment |
|---|---|---|
| 2025 | $2,289 +2.1% | $170,300 |
| 2024 | $2,241 | $170,300 |
| 2023 | $2,241 | $170,300 |
| 2022 | $2,241 +98.9% | $170,300 +100.6% |
| 2021 | $1,127 | $84,900 +35.4% |
| 2020 | -- | $62,700 |
Find assessor info on the county website
Monthly payment
Est. payment
Payment breakdown
Explore the cost of this home by adjusting the details. Changes won't be saved.Climate risks
Neighborhood: 27909
Nearby schools
Schools provided by the listing agent
- Elementary: P W Moore Elementary
- Middle: Elizabeth City Middle
- High: Pasquotank County
Source: REIN Inc.. This data may not be complete. We recommend contacting the local school district to confirm school assignments for this home.
Similar homes
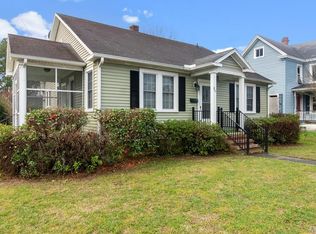
- $293,5003 bd2 ba1.7k sqft1600 W Main St, Elizabeth City, NC 27909For Sale
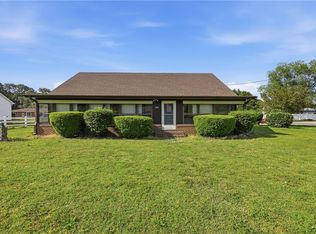 MLS ID #10632258, Heather Sawyer. REIN Inc.
 - $264,0003 bd2 ba1.5k sqft316 S Dyer Street, Elizabeth City, NC 27909For Sale
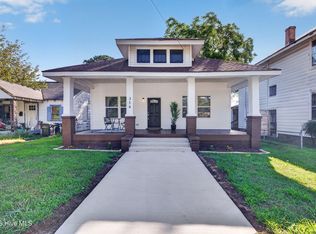
 MLS ID #100603974, Raymond Barnett, A Better Way Realty, Inc.. Hive MLS
 - $289,0004 bd3 ba2.1k sqft116 E Broad St, Elizabeth City, NC 27909For Sale
 MLS ID #10650668, Tiffany Weaver. REIN Inc.
 - $319,9004 bd3 ba1.9k sqft306 S Dyer St, Elizabeth City, NC 27909For Sale
 MLS ID #10656579, Sarah Wood Bigler. REIN Inc.
 - $295,0003 bd2 ba1.7k sqft409 Cedar Street, Elizabeth City, NC 27909For SaleMLS ID #100584284, Amber Lee, Opening Doors Realty. Hive MLS
- $260,0003 bd2 ba1.9k sqft606 W Colonial Avenue, Elizabeth City, NC 27909For SaleMLS ID #100587559, Shane Noblin, eXp Realty. Hive MLS
- $275,0003 bd2 ba1.2k sqft105 Raintree Run, Elizabeth City, NC 27909For SaleMLS ID #100601513, Shaunee Self, A Better Way Realty, Inc.. Hive MLS
- $304,9003 bd3 ba1.7k sqft1700 Crescent Drive, Elizabeth City, NC 27909For SaleMLS ID #100590920, Jennifer Purcell, Hall & Nixon Real Estate, Inc. Hive MLS
- $300,0003 bd2 ba1.3k sqft104 Sample Drive, Elizabeth City, NC 27909For SaleMLS ID #100600786, Trapper White, Keller Williams - OBX. Hive MLS
- $250,0003 bd2 ba1k sqft1716 Lexington Drive, Elizabeth City, NC 27909For SaleMLS ID #100606587, Jennifer Roughton Duncan, Inner Banks Real Estate Group, Inc.. Hive MLS
- $249,0003 bd2 ba1.2k sqft143 Sutton Drive, Elizabeth City, NC 27909For SaleMLS ID #100588597, John Jody O'Donnell, Kingdom Real Estate Services Inc.. Hive MLS
- $284,0003 bd2 ba1.5k sqft567 Blount Road, Elizabeth City, NC 27909For SaleMLS ID #100602684, Lisa Dana, Taylor Mueller Realty, Inc.. Hive MLS
- $269,0003 bd1 ba1.1k sqft120 Ranch Drive, Elizabeth City, NC 27909For SaleMLS ID #100604071, E. Marie Chandler, Hall & Nixon Real Estate, Inc. Hive MLS
- $250,0003 bd2 ba1.2k sqft1105 Jessica Street, Elizabeth City, NC 27909For SaleMLS ID #100603013, Jennifer Purcell, Hall & Nixon Real Estate, Inc. Hive MLS
- $330,0004 bd3 ba2k sqft108 Hunters Trail E, Elizabeth City, NC 27909For SaleMLS ID #100608950, Natashia Heinrich, Opening Doors Realty. Hive MLS
- $315,0003 bd2 ba1.3k sqft108 Farm Drive, Elizabeth City, NC 27909For SaleMLS ID #100599566, Tiffany Robertson, Howard Hanna WEW/EC. Hive MLS
- $310,0003 bd2 ba1.4k sqft1036 Scott Road, Elizabeth City, NC 27909For SaleMLS ID #100608421, Karey Priest Muller, Water Street Real Estate Group. Hive MLS
